1106 - 5885 Olive Avenue, Burnaby

1106 - 5885 Olive Avenue
1/1
2
 bed
2
 bath
1
 parking
1177
 sqft
Condo Apt
* This unit size is calculated from condos.ca data
$730,000
For Sale
7 hours
 on site
$730,000
* This unit size is calculated from condos.ca data
Click to open the pre-gallery to get the direction
Maintenance fees
$531.66
Locker
Owned
Exposure
-
Possession
-
Price per sqft
$620
Taxes
$2,322.08 (2025)
Outdoor space
-
Age of building
35 years old
See what's nearby
Description
This spacious 2 bed, 2 bath corner suite features city, mountain and park views, full height windows, and a great layout. Huge principle bedroom with ensuite bathroom and walk through closets opens onto the large West facing patio. Big living and dining rooms feature engineered hardwood floors. Large kitchen has plenty of cabinet and counter space, granite countertops and stainless steel appliances. Well managed building has upgraded elevators, pipes and roof. Amenities include large fitness room, indoor pool, hot-tub and sauna. Open house Sunday July 19, 2-4pm.
Broker: TRG The Residential Group Realty
MLS®#: R3145452
Property details
Neighbourhood:
Parking:
Yes
Parking type:
Underground
Property type:
Condo Apt
Heating type:
Baseboard,
Style:
Apartment/Condo
Ensuite laundry:
No
MLS Size:
1177 sqft
Listed on:
Jul 13, 2026
Show all details
Rooms
NameSizeFeatures
Living Room
16.50 x 17.00 ft
Dining Room
8.00 x 10.50 ft
Primary Bedroom
12.00 x 15.50 ft
Show all
Instant estimate:
orto view instant estimate
$14,589
higher than listed price
i
High
$765,542
Mid
$744,589
Low
$711,687
Have a home? See what it's worth with an instant estimate

Use our AI-assisted tool to get an instant estimate of your home's value, up-to-date neighbourhood sales data, and tips on how to sell for more.

Sauna
Indoor Pool

Included in Maintenance Fees

Hydro
Water
Garbage Pickup
Gardening
Hot Water
Management
Recreation Facility
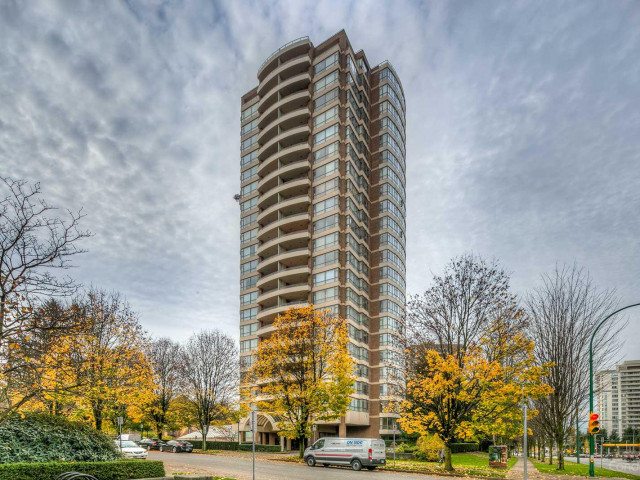
The Metropolitan

The Metropolitan

5885 Olive Ave

For sale 4
|
For rent 0
1206 - 5885 Olive Avenue
1/28
$748,000
3 days
1206 - 5885 Olive Avenue
2BD
2BA
1 Parking
1,178 sqft
Maint. Fee $1
MLS#: R3145037
RE/MAX City Realty
3 days
501 - 5885 Olive Avenue
1/4
$738,000
84 days
501 - 5885 Olive Avenue
2BD
2BA
1 Parking
1,183 sqft
Maint. Fee $534
MLS#: R3113590
Sutton Group - Vancouver First Realty

84 days
2002 - 5885 Olive Avenue
1/33
$699,000
115 days
2002 - 5885 Olive Avenue
2BD
2BA
1 Parking
1,234 sqft
Maint. Fee $558
MLS#: R3102039
Mizar Marketing Ltd.
115 days
905 - 5885 Olive Avenue
1/21
$760,000
132 days
905 - 5885 Olive Avenue
2BD
2BA
1 Parking
1,090 sqft
Maint. Fee $469
MLS#: R3095671
Royal Pacific Realty Corp.
132 days

About 1106 - 5885 Olive Avenue

1106 - 5885 Olive Avenue is a Burnaby condo for sale. 1106 - 5885 Olive Avenue has an asking price of $730000, and has been on the market since July 2026. This condo has 2 beds, 2 bathrooms and is 1177 sqft. 1106 - 5885 Olive Avenue resides in the Burnaby Metrotown neighbourhood, and nearby areas include Burnaby Hospital, Green Tree Village, Deer Lake and Killarney.

5885 Olive Ave is a short walk from Waves Coffee House for that morning caffeine fix and if you're not in the mood to cook, Pho 24 Express, Galbi Korean BBQ and Saffron Indian Cuisine are near this condo. Groceries can be found at Pacific Sun Produce which is only a 3 minute walk and you'll find Oasis Physiotherapy Centre nearby as well. If you're in the mood for some entertainment, Cineplex Cinemas Metropolis is not far away from The Metropolitan. For nearby green space, Park and Central Park could be good to get out of your condo and catch some fresh air or to take your dog for a walk.

If you are reliant on transit, don't fear, 5885 Olive Ave has a public transit Bus Stop (Westbound Kingsway @ Barker Ave) only steps away. It also has route Metrotown Station/stanley Park, and route Downtown/surrey Central Station Nightbus close by.

mls reciprocity

Disclaimer: This representation is based in whole or in part on data generated by the Chilliwack & District Real Estate Board, Fraser Valley Real Estate Board or Greater Vancouver REALTORS® which assumes no responsibility for its accuracy. MLS®, REALTOR® and the associated logos are trademarks of The Canadian Real Estate Association.