


Maintenance fees
$491.58
Locker
Owned
Exposure
-
Possession
-
Price per sqft
$830
Taxes
$3,683.37 (2026)
Outdoor space
Balcony, Patio
Age of building
5 years old
See what's nearby
Description
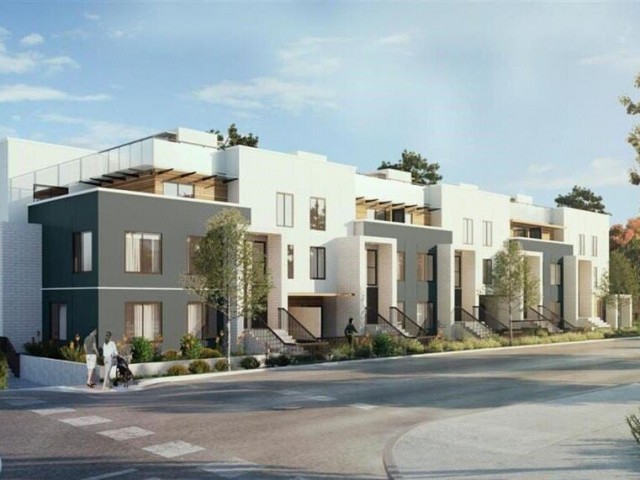
Showing by Appointment.Welcome to "The Beresford" in vibrant Metrotown! This modern 3-bed, 3-bath townhome offers a bright, open-concept layout with an exceptional spatial feel. Enjoy your private 400+ sq.ft. rooftop patio with mountain views-perfect for outdoor relaxation & entertaining. Built in 2021 with remainder of 2-5-10 warranty for total peace of mind. Prime, Walkable Location: Step directly onto the Highland Park trail for a safe, scenic walk to Royal Oak SkyTrain, with Edmonds Station nearby. Just 400m to Kingsway's buses, King's Market, CoCo Tea, & local eateries. Only 10 mins to Metrotown shopping. Catchment: top-rated Clinton Elementary & Burnaby South Secondary. Easy highway access. Includes underground parking. Move-in ready! Vacant property, furniture by AI Virtual Staging.
Broker: Sutton Group-West Coast Realty
MLS®#: R3174336
Property details
Neighbourhood:
Parking:
Yes
Parking type:
Detached Garage
Property type:
Condo Townhouse
Heating type:
Baseboard,
Style:
Townhouse
Ensuite laundry:
No
MLS Size:
1314 sqft
Listed on:
Oct 9, 2026
Show all details
Rooms
| Name | Size | Features |
|---|---|---|
Living Room | 10.08 x 13.42 ft | |
Dining Room | 5.08 x 13.42 ft | |
Kitchen | 6.17 x 11.00 ft |
Show all
Instant estimate:
orto view instant estimate
$54,400
lower than listed pricei
High
$1,086,057
Mid
$1,035,600
Low
$1,007,037
Have a home? See what it's worth with an instant estimate
Use our AI-assisted tool to get an instant estimate of your home's value, up-to-date neighbourhood sales data, and tips on how to sell for more.
Included in Maintenance Fees
Water

1/40
$1,168,000
176 days
3BD
3BA
2 Parking
1,330 sqft
Maint. Fee $408
MLS#: R3128683
RE/MAX City Realty

1/17
$998,000
174 days
3BD
3BA
1 Parking
1,298 sqft
Maint. Fee $268
MLS#: R3129883
Royal LePage West Real Estate Services

1/37
$1,078,888
64 days
3BD
3BA
2 Parking
1,420 sqft
Maint. Fee $738
MLS#: R3166218
Century 21 Coastal Realty Ltd.

1/30
$1,188,000
44 days
3BD
3BA
1 Parking
1,315 sqft
MLS#: R3172966
LeHomes Realty Premier
