

Maintenance fees
$534.16
Locker
Owned
Exposure
-
Possession
-
Price per sqft
$569
Taxes
$2,291.88 (2025)
Outdoor space
-
Age of building
32 years old
See what's nearby
Description
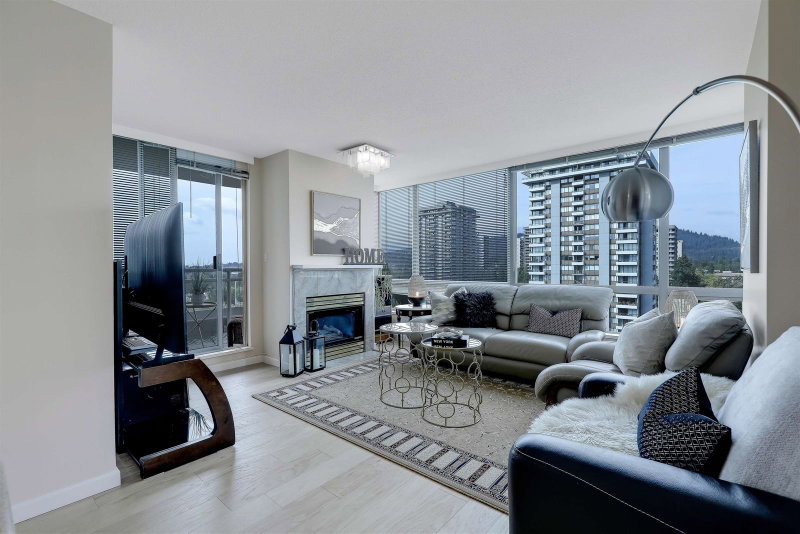
RARELY OFFERED Bright & Spacious unit at Strathmore Towers! This Open-Concept Unit offers 3 Bedrooms, 2 Bathrooms, a Fabulous Kitchen Area, and a Private Patio with Amazing City & Mountain Views. ENGINEER HARDWOOD FLOORING THROUGHOUT(2026), Updated lightings, Large Living and Dining Area that features Expansive Windows and a Gas Fireplace which is included in strata fee. All bedrooms are generously sized and thoughtfully designed for comfort. Major building updates-Plumbing, Roof & Exterior repairs. PROACTIVE STRATA! SIDE BY SIDE 2 PARKINGS. The Amazing Amenities include a Outdoor Swimming Pool, Sauna, Tennis and Squash Courts, Gym and Party Room! This property is Centrally Located in North Burnaby and walking distance to Lougheed Mall, Transit & Shopping.
Broker: Grand Central Realty
MLS®#: R3165162
Property details
Neighbourhood:
Parking:
2
Parking type:
Detached Garage
Property type:
Condo Apt
Heating type:
Baseboard,
Style:
Apartment/Condo
Ensuite laundry:
No
MLS Size:
1247 sqft
Listed on:
Sep 14, 2026
Show all details
Rooms
| Name | Size | Features |
|---|---|---|
Living Room | 12.25 x 14.92 ft | |
Dining Room | 9.17 x 9.33 ft | |
Primary Bedroom | 11.25 x 12.17 ft |
Show all
Instant estimate:
orto view instant estimate
$19,430
lower than listed pricei
High
$708,975
Mid
$689,570
Low
$659,099
Have a home? See what it's worth with an instant estimate
Use our AI-assisted tool to get an instant estimate of your home's value, up-to-date neighbourhood sales data, and tips on how to sell for more.
Sauna
Tennis Court
Outdoor Pool
Included in Maintenance Fees
Water
Heat
Garbage Pickup
Gardening
Hot Water
Management
Recreation Facility


1/40
$728,000
40 days
3BD
2BA
2 Parking
1,286 sqft
Maint. Fee $512
MLS#: R3165021
Macdonald Realty

1/22
$699,000
46 days
3BD
2BA
2 Parking
1,142 sqft
Maint. Fee $512
MLS#: R3162348
Interlink Realty

1/29
$698,000
67 days
3BD
2BA
1 Parking
1,124 sqft
Maint. Fee $531
MLS#: R3157018
Magsen Realty Inc.

1/40
$699,000
68 days
2BD
2BA
1 Parking
1,187 sqft
Maint. Fee $459
MLS#: R3156508
RE/MAX All Points Realty
