


Maintenance fees
$512.44
Locker
None
Exposure
-
Possession
-
Price per sqft
$612
Taxes
$2,143 (2025)
Outdoor space
-
Age of building
32 years old
See what's nearby
Description
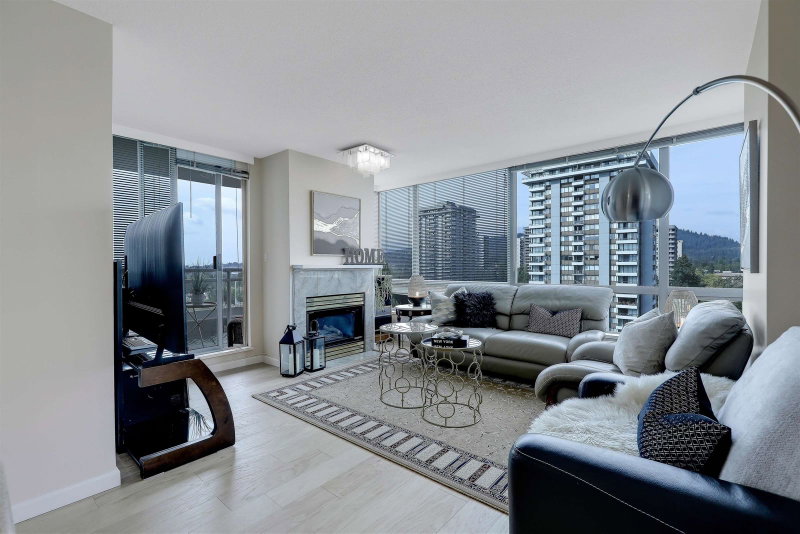
Investor & First-Time Home Buyer Alert! Bright and spacious 3-bedroom, 2-bath corner unit at Strathmore Towers, offering approximately ** 1,150 sq.ft .** of comfortable living space in a prime Burquitlam location. This south-facing home features a functional open layout, laminate flooring, in-suite laundry with front-loading washer & dryer, plus fresh paint and new countertops. Enjoy excellent building amenities including an outdoor swimming pool, hot tub, sauna, fitness room and tennis court. Conveniently located just steps from Lougheed SkyTrain Station and Lougheed Mall, and only minutes from SFU and nearby parks. ** Includes 2 parking stalls and 1 storage locker . ** A great opportunity for families, first-time buyers or investors looking for space, convenience and value.
Broker: Interlink Realty
MLS®#: R3162348
Property details
Neighbourhood:
Parking:
2
Parking type:
Underground
Property type:
Condo Apt
Heating type:
Baseboard,
Style:
Apartment/Condo
Ensuite laundry:
No
MLS Size:
1142 sqft
Listed on:
Sep 8, 2026
Show all details
Rooms
| Name | Size | Features |
|---|---|---|
Living Room | 11.50 x 12.50 ft | |
Kitchen | 8.00 x 9.00 ft | |
Dining Room | 8.50 x 11.00 ft |
Show all
Instant estimate:
orto view instant estimate
$31,621
lower than listed pricei
High
$686,160
Mid
$667,379
Low
$637,889
Have a home? See what it's worth with an instant estimate
Use our AI-assisted tool to get an instant estimate of your home's value, up-to-date neighbourhood sales data, and tips on how to sell for more.
Sauna
Tennis Court
Outdoor Pool
Included in Maintenance Fees
Heat
Garbage Pickup
Gardening
Hot Water
Management
Recreation Facility

1/40
$709,000
34 days
3BD
2BA
2 Parking
1,247 sqft
Maint. Fee $534
MLS#: R3165162
Grand Central Realty

1/34
$602,000
146 days
2BD
2BA
1 Parking
974 sqft
Maint. Fee $437
MLS#: R3127867
Laboutique Realty

1/29
$698,000
61 days
3BD
2BA
1 Parking
1,124 sqft
Maint. Fee $531
MLS#: R3157018
Magsen Realty Inc.
1/32
$639,900
48 days
2BD
2BA
2 Parking
987 sqft
Maint. Fee $516
MLS#: R3160290
Royal LePage Sussex
