2205 - 9603 Manchester Drive, Burnaby

2205 - 9603 Manchester Drive
+37
3
 bed
2
 bath
2
 parking
1286
 sqft
Condo Apt
* This unit size is calculated from condos.ca data
$728,000
For Sale
20 days
 on site
$728,000
* This unit size is calculated from condos.ca data
Click to open the pre-gallery to get the direction
Maintenance fees
$512.44
Locker
Owned
Exposure
-
Possession
-
Price per sqft
$566
Taxes
$2,256.15 (2025)
Outdoor space
-
Age of building
32 years old
See what's nearby
Description
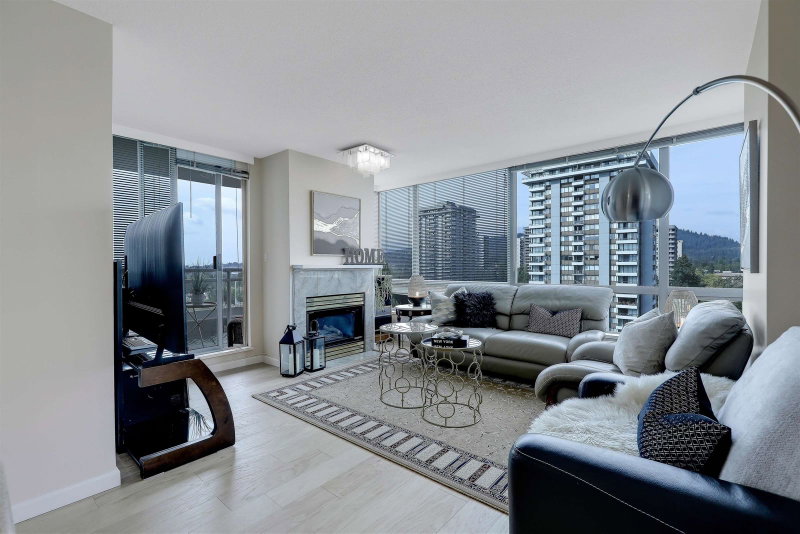
Strathmore Towers - 3 Concrete towers conveniently located across the street from Lougheed Skytrain station. This 3 Bedroom/2 bath unit is perfect for a family or investor looking for rental. Updated hard flooring throughout, newer paint, roller blinds and updated appliances this unit is ready to move-in. Sitting high on the 22nd floor, enjoy your Northwesterly panoramic views from mountains to Downtown, Brentwood and all the way past Metrotown. Pro-active strata with regular updates to the buildings including plumbing and most recent, exterior paints and seals. 2 Side by side parking stalls and 1 large storage locker. OPEN HOUSE SAT OCT 3rd, 2:30 - 4pm.
Broker: Macdonald Realty
MLS®#: R3165021
Property details
Neighbourhood:
Parking:
2
Parking type:
Underground
Property type:
Condo Apt
Heating type:
Baseboard,
Style:
Apartment/Condo
Ensuite laundry:
No
MLS Size:
1286 sqft
Listed on:
Sep 14, 2026
Show all details
Rooms
NameSizeFeatures
Living Room
12.67 x 13.83 ft
Dining Room
9.75 x 11.75 ft
Kitchen
9.58 x 10.58 ft
Show all
Instant estimate:
orto view instant estimate
$22,097
lower than listed price
i
High
$725,768
Mid
$705,903
Low
$674,711
Have a home? See what it's worth with an instant estimate

Use our AI-assisted tool to get an instant estimate of your home's value, up-to-date neighbourhood sales data, and tips on how to sell for more.

Sauna
Tennis Court
Outdoor Pool

Included in Maintenance Fees

Heat
Water
Garbage Pickup
Gardening
Hot Water
Management
Recreation Facility
Strathmore Towers

Strathmore Towers

9623 Manchester Dr

For sale 9
|
For rent 0
1906 - 9603 Manchester Drive
1/40
$729,000
20 days
1906 - 9603 Manchester Drive
3BD
2BA
2 Parking
1,247 sqft
Maint. Fee $534
MLS#: R3165162
Grand Central Realty
20 days
803 - 9603 Manchester Drive
1/22
$699,000
26 days
803 - 9603 Manchester Drive
3BD
2BA
2 Parking
1,142 sqft
Maint. Fee $512
MLS#: R3162348
Interlink Realty
26 days
T4907 - 3980 Carrigan Court
1/29
$698,000
47 days
T4907 - 3980 Carrigan Court
3BD
2BA
1 Parking
1,124 sqft
Maint. Fee $531
MLS#: R3157018
Magsen Realty Inc.
47 days
101 - 525 Austin Avenue
1/28
$665,000
144 days
101 - 525 Austin Avenue
2BD
2BA
1 Parking
1,388 sqft
Maint. Fee $581
MLS#: R3123113
eXp Realty
144 days

About 2205 - 9603 Manchester Drive

2205 - 9603 Manchester Drive is a Burnaby condo for sale. 2205 - 9603 Manchester Drive has an asking price of $728000, and has been on the market since September 2026. This 1286 sqft condo has 3 beds and 2 bathrooms. 2205 - 9603 Manchester Drive, Burnaby is situated in Lougheed, with nearby neighbourhoods in Coquitlam West, The Crest, Historic Sapperton and Maillardville.

9623 Manchester Dr is a 3-minute walk from Tim Hortons for that morning caffeine fix and if you're not in the mood to cook, White Spot Restaurant, Manchu WOK and Yan's Garden Chinese Restaurant are near this condo. Groceries can be found at Fuel Burnaby which is only a 3 minute walk and you'll find Evergreen Health Centre a 3-minute walk as well. For nearby green space, Keswick Park and Discovery Place Park could be good to get out of your condo and catch some fresh air or to take your dog for a walk.

If you are reliant on transit, don't fear, 9623 Manchester Dr has a public transit Bus Stop (Eastbound Government St @ Manchester Dr) only steps away. It also has route Lougheed Station/22nd St Station close by.

mls reciprocity

Disclaimer: This representation is based in whole or in part on data generated by the Chilliwack & District Real Estate Board, Fraser Valley Real Estate Board or Greater Vancouver REALTORS® which assumes no responsibility for its accuracy. MLS®, REALTOR® and the associated logos are trademarks of The Canadian Real Estate Association.