

Maintenance fees
$420.65
Locker
Owned
Exposure
-
Possession
-
Price per sqft
$633
Taxes
$1,854.2 (2025)
Outdoor space
-
Age of building
30 years old
See what's nearby
Description
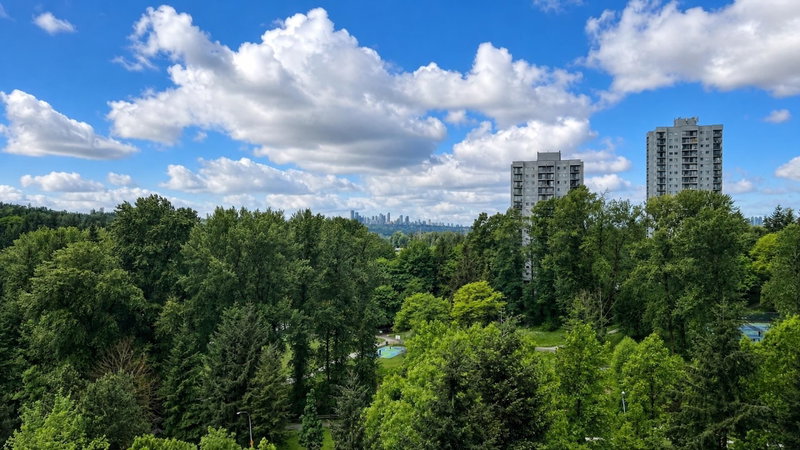
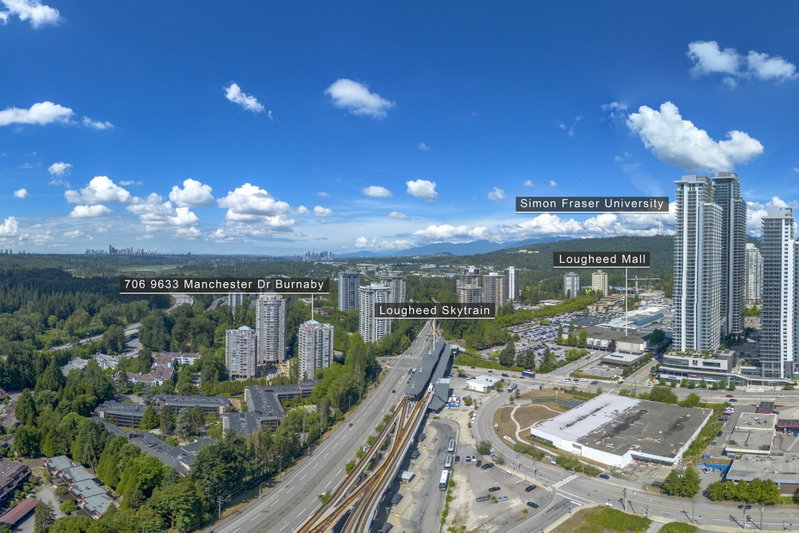
NW facing corner unit in one of the 3 Hi rises at the Strathmore Towers. New carpet, new paint, kitchen and bathrooms need updating, centrally located, close to Lougheed Town Center, Shopping, Skytrain Station, yet quiet and away from the crowd. Well looked after complex with ongoing updates. functional layout with spacious 2 bedrooms, 2 full bathrooms, floor to ceiling windows capturing open mountain and city views and a large balcony for your outdoor enjoyment. Amenities include outdoor pool, exercise center, hot tub, tennis court and concierge service. Call for showing appointment. Motivated sellers.
Broker: Royal LePage Sussex
MLS®#: R3124163
Property details
Neighbourhood:
Parking:
Yes
Parking type:
Underground
Property type:
Condo Apt
Heating type:
Hot Water
Style:
Apartment/Condo
Ensuite laundry:
No
MLS Size:
930 sqft
Listed on:
May 15, 2026
Show all details
Rooms
| Name | Size | Features |
|---|---|---|
Living Room | 10.00 x 10.00 ft | |
Dining Room | 0.00 x 0.00 ft | |
Kitchen | 0.00 x 0.00 ft |
Show all
Instant estimate:
orto view instant estimate
$32,691
lower than listed pricei
High
$571,964
Mid
$556,309
Low
$531,727
Have a home? See what it's worth with an instant estimate
Use our AI-assisted tool to get an instant estimate of your home's value, up-to-date neighbourhood sales data, and tips on how to sell for more.
Sauna
Tennis Court
Outdoor Pool
Included in Maintenance Fees
Water
Heat
Garbage Pickup
Gardening
Hot Water
Management
Recreation Facility


1/40
$549,900
8 days
2BD
2BA
2 Parking
809 sqft
Maint. Fee $359
MLS#: R3175822
Royal LePage Elite West

1/40
$559,000
15 days
2BD
2BA
1 Parking
969 sqft
Maint. Fee $435
MLS#: R3174046
Oakwyn Realty Ltd.
1/40
$569,000
80 days
2BD
2BA
1 Parking
980 sqft
Maint. Fee $430
MLS#: R3152204
Royal LePage West Real Estate Services

1/19
$555,000
109 days
2BD
2BA
1 Parking
800 sqft
Maint. Fee $359
MLS#: R3143293
Nu Stream Realty Inc.
