

Maintenance fees
$358.84
Locker
Owned
Exposure
-
Possession
-
Price per sqft
$680
Taxes
$1,916.69 (2026)
Outdoor space
-
Age of building
33 years old
See what's nearby
Description
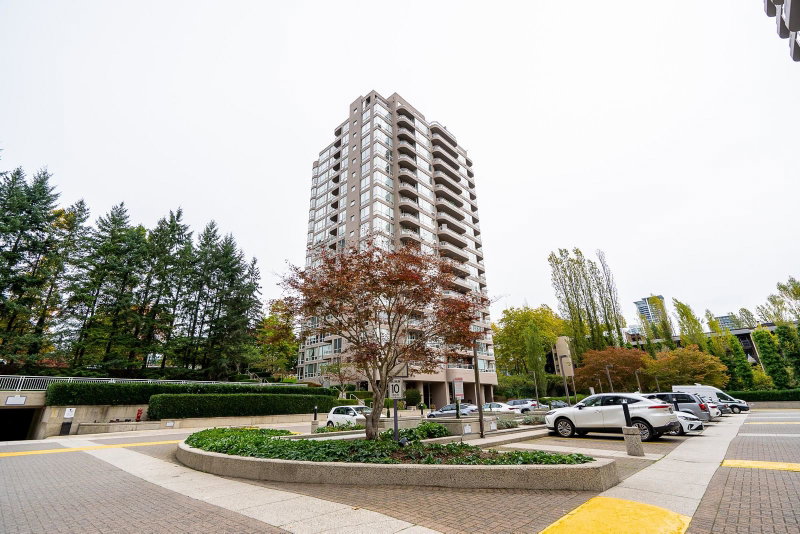
Penthouse living with INCREDIBLE City and Mountain Views and 2 parking spots! This bright and inviting home features a spacious living room with floor-to-ceiling windows and access to a west-facing patio, perfect for enjoying the views. The versatile second bedroom/den also offers patio access, ideal for a home office or guest room. The primary bedroom features an ensuite with a soaker tub, while the second bathroom includes a walk-in shower. Enjoy the convenience of in-suite laundry and fantastic building amenities, including a sauna, gym, indoor and outdoor hot tubs, outdoor pool and tennis courts. Steps to Lougheed Mall, SkyTrain, shopping and dining, with easy access to Hwy 1 and SFU. An excellent opportunity for first-time buyers, downsizers or commuters!
Broker: Royal LePage Elite West
MLS®#: R3175822
Open House Times
Saturday, Oct 17th
11:00am - 1:00pm
Sunday, Oct 18th
2:00pm - 4:00pm
Property details
Neighbourhood:
Parking:
2
Parking type:
Underground
Property type:
Condo Apt
Heating type:
Baseboard,
Style:
Apartment/Condo
Ensuite laundry:
Yes
MLS Size:
809 sqft
Listed on:
Oct 15, 2026
Show all details
Rooms
| Name | Size | Features |
|---|---|---|
Living Room | 11.42 x 12.50 ft | |
Dining Room | 7.50 x 12.50 ft | |
Kitchen | 8.42 x 7.92 ft |
Show all
Instant estimate:
orto view instant estimate
$5,891
lower than listed pricei
High
$559,318
Mid
$544,009
Low
$519,971
Have a home? See what it's worth with an instant estimate
Use our AI-assisted tool to get an instant estimate of your home's value, up-to-date neighbourhood sales data, and tips on how to sell for more.
Sauna
Tennis Court
Outdoor Pool
Included in Maintenance Fees
Water
Heat
Garbage Pickup
Gardening
Hot Water
Management
Recreation Facility


1/19
$555,000
101 days
2BD
2BA
1 Parking
800 sqft
Maint. Fee $359
MLS#: R3143293
Nu Stream Realty Inc.

1/24
$538,000
281 days
2BD
1BA
1 Parking
886 sqft
Maint. Fee $429
MLS#: R3077064
Sutton Group - Vancouver First Realty

1/38
$469,000
58 days
2BD
2BA
1 Parking
886 sqft
Maint. Fee $521
MLS#: R3156848
Sutton Group - 1st West Realty

1/29
$470,000
118 days
2BD
2BA
1 Parking
858 sqft
Maint. Fee $521
MLS#: R3138063
Nu Stream Realty Inc.
