


Maintenance fees
$358.84
Locker
Owned
Exposure
-
Possession
-
Price per sqft
$694
Taxes
$1,648.73 (2025)
Outdoor space
-
Age of building
33 years old
See what's nearby
Description
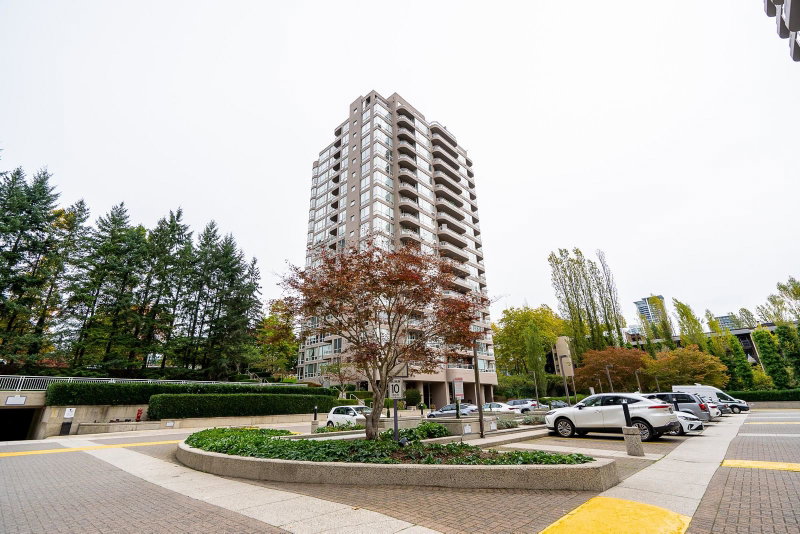
This well-maintained east-facing 2-bedroom, 2-bathroom home offers a bright open layout with beautiful city and mountain views. Large windows bring in abundant morning light, while the covered balcony is perfect for year-round enjoyment. The spacious kitchen features ample cabinetry and storage, flowing into the living and dining areas. Enjoy amenities including an outdoor pool, hot tub, fitness centre, and tennis courts. Steps to Lougheed Town Centre, SkyTrain, shopping, restaurants, parks, SFU, and easy Highway 1 access. Includes 1 parking stall and 1 storage locker. Major building updates have already been completed, including plumbing and roofing within the last five years, plus exterior painting completed this year. Pls note use visitor parking without pass could get a ticket.
Broker: Nu Stream Realty Inc.
MLS®#: R3143293
Property details
Neighbourhood:
Parking:
Yes
Parking type:
Underground
Property type:
Condo Apt
Heating type:
Baseboard,
Style:
Apartment/Condo
Ensuite laundry:
No
MLS Size:
800 sqft
Listed on:
Jul 6, 2026
Show all details
Rooms
| Name | Size | Features |
|---|---|---|
Living Room | 12.00 x 12.00 ft | |
Dining Room | 7.00 x 12.00 ft | |
Kitchen | 8.00 x 8.00 ft |
Show all
Instant estimate:
orto view instant estimate
$31,271
lower than listed pricei
High
$538,467
Mid
$523,729
Low
$500,587
Have a home? See what it's worth with an instant estimate
Use our AI-assisted tool to get an instant estimate of your home's value, up-to-date neighbourhood sales data, and tips on how to sell for more.
Sauna
Tennis Court
Outdoor Pool
Included in Maintenance Fees
Water
Heat
Garbage Pickup
Gardening
Hot Water
Management
Recreation Facility

1/40
Just listed
$549,900
17 hours
2BD
2BA
2 Parking
809 sqft
Maint. Fee $359
MLS#: R3175822
Royal LePage Elite West

1/17
$585,000
36 days
2BD
2BA
1 Parking
866 sqft
Maint. Fee $498
MLS#: R3163480
88West Realty

1/38
$580,000
59 days
2BD
1BA
1 Parking
692 sqft
Maint. Fee $438
MLS#: R3156524
RE/MAX Crest Realty

1/30
$528,800
8 days
1BD
1BA
1 Parking
687 sqft
Maint. Fee $365
MLS#: R3173440
Royal Pacific Realty Corp.
