


Maintenance fees
$536.09
Locker
Owned
Exposure
-
Possession
-
Price per sqft
$637
Taxes
$2,025
Outdoor space
Balcony, Patio
Age of building
37 years old
See what's nearby
Description
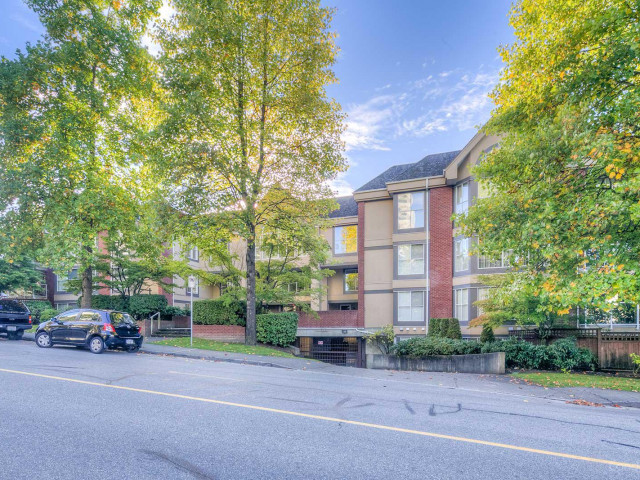
Sheffield Court is ideally located just an easy stroll to Patterson SkyTrain Station and directly north of beautiful Central Park. This well-maintained 20-unit complex features a newer roof (2018). The home offers nearly 1,200 sq. ft. of spacious one-level living, a private patio, in-suite laundry, private front and rear entrances, and same-level access to 2 gated parking spaces. Freshly painted throughout with newer laminate flooring, plus a recently updated shower and countertops. Lives like a house! Homes in this rarely available complex seldom come to market. Close to schools, shopping, services, transit and parks. locker #2, parking P1, P2
Broker: Royal LePage West Real Estate Services
MLS®#: R3169775
Property details
Neighbourhood:
Parking:
2
Parking type:
Detached Garage
Property type:
Condo Apt
Heating type:
Baseboard,
Style:
Apartment/Condo
Ensuite laundry:
Yes
MLS Size:
1186 sqft
Listed on:
Sep 25, 2026
Show all details
Rooms
| Name | Size | Features |
|---|---|---|
Living Room | 12.92 x 18.83 ft | |
Dining Room | 11.25 x 13.17 ft | |
Kitchen | 8.58 x 11.92 ft |
Show all
Instant estimate:
orto view instant estimate
$29,056
lower than listed pricei
High
$746,373
Mid
$725,944
Low
$693,866
Have a home? See what it's worth with an instant estimate
Use our AI-assisted tool to get an instant estimate of your home's value, up-to-date neighbourhood sales data, and tips on how to sell for more.
Included in Maintenance Fees
Heat
Garbage Pickup
Gardening
Management

1/23
$760,000
20 days
2BD
2BA
1 Parking
1,090 sqft
Maint. Fee $469
MLS#: R3169735
Royal Pacific Realty Corp.

1/14
$720,000
48 days
2BD
2BA
1 Parking
1,093 sqft
Maint. Fee $558
MLS#: R3159765
Selmak Realty Limited

1/20
$738,000
51 days
2BD
2BA
2 Parking
1,178 sqft
Maint. Fee $609
MLS#: R3158907
Royal LePage Sussex

1/28
$688,000
95 days
2BD
2BA
1 Parking
1,177 sqft
Maint. Fee $609
MLS#: R3145452
TRG The Residential Group Realty
