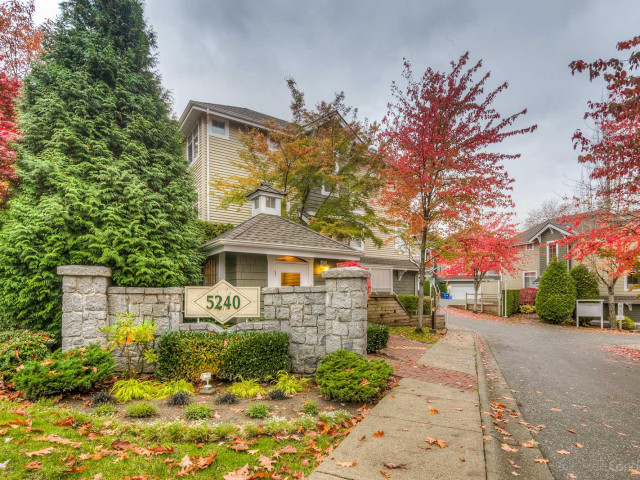
19 - 5240 Oakmount Crescent

19 - 5240 Oakmount Crescent
+32
4
 bed
4
 bath
2
 parking
2057
 sqft
Condo Townhouse
* This unit size is calculated from condos.ca data
$1,499,000
Terminated on 
Oct 15, 2026
105 days
 on site
$1,499,000
* This unit size is calculated from condos.ca data
Click to open the pre-gallery to get the direction
Maintenance fees
$510.00
Locker
None
Exposure
-
Possession
-
Price per sqft
$729
Taxes
$4,192.93 (2025)
Outdoor space
Balcony, Patio
Age of building
30 years old
See what's nearby
Description
This newly renovated, 3 bedroom, corner unit townhouse is located blocks away from Deer Lake Park.The main floor consists of family,dining and living room w/gas fireplace & open concept kitchen w/ an island,new cabinets & appliances.It is very bright as it has many windows letting in natural light.Having a deck off the living room, as well as, a patio off the eating area with access to the back yard. On the top floor you will find a master bedroom w/ walk in closet & ensuite, 2 additional large bedrooms and main bathroom. Basement consists of laundry room,bathroom & a rec room (could be a bedroom).There is a large double garage. Home is centrally located near an elementary school and Deer Lake Park. Walking distance from metrotown or it is an easy bus ride to skytrain.
Broker: RE/MAX Heights Realty
MLS®#: R3142122
Property details
Neighbourhood:
Parking:
2
Parking type:
Detached Garage
Property type:
Condo Townhouse
Heating type:
Electric,
Style:
Townhouse
Ensuite laundry:
Yes
MLS Size:
2057 sqft
Listed on:
Jul 2, 2026
Show all details

Included in Maintenance Fees

Water
Garbage Pickup
Gardening
Management
Santa Clara

Santa Clara

5240 Oakmount Cres

For sale 0
|
For rent 0
19 - 5240 Oakmount Crescent
1/35
$1,498,000
3 days
19 - 5240 Oakmount Crescent
4BD
4BA
2 Parking
2,057 sqft
Maint. Fee $510
MLS#: R3176489
RE/MAX Heights Realty
3 days
60 - 5950 Oakdale Road
1/33
$1,430,000
162 days
60 - 5950 Oakdale Road
3BD
3BA
4 Parking
1,959 sqft
Maint. Fee $484
MLS#: R3122923
Luxmore Realty
162 days
48 - 5298 Oakmount Crescent
1/24
$1,349,000
41 days
48 - 5298 Oakmount Crescent
3+1BD
3BA
2 Parking
1,944 sqft
Maint. Fee $479
MLS#: R3164149
Macdonald Realty
41 days
25 - 5298 Oakmount Crescent
1/36
$1,359,000
42 days
25 - 5298 Oakmount Crescent
4BD
3BA
2 Parking
1,949 sqft
Maint. Fee $479
MLS#: R3163407
Sutton Group - 1st West Realty

42 days

About 19 - 5240 Oakmount Crescent

19 - 5240 Oakmount Crescent is a Burnaby condo which was for sale. Listed at $1499000 in July 2026, the listing is no longer available and has been taken off the market (Terminated) on 15th of October 2026. 19 - 5240 Oakmount Crescent has 4 beds and 4 bathrooms. 19 - 5240 Oakmount Crescent resides in the Burnaby Deer Lake neighbourhood, and nearby areas include Green Tree Village, South Slope, Central Burnaby and Burnaby Hospital.

Groceries can be found at Wholesale Club which is a 7-minute walk and you'll find Oakmount Dental a short distance away as well. 5240 Oakmount Cres is a short distance away from great parks like Royal Oakland Park and Kisbey Park.

Living in this Deer Lake condo is easy. There is also Eastbound Oakland St @ Denbigh Ave Bus Stop, not far, with route Sfu/metrotown Station nearby.

mls reciprocity

Disclaimer: This representation is based in whole or in part on data generated by the Chilliwack & District Real Estate Board, Fraser Valley Real Estate Board or Greater Vancouver REALTORS® which assumes no responsibility for its accuracy. MLS®, REALTOR® and the associated logos are trademarks of The Canadian Real Estate Association.