


Maintenance fees
$483.90
Locker
None
Exposure
-
Possession
-
Price per sqft
$730
Taxes
$3,996.32 (2025)
Outdoor space
Balcony, Patio
Age of building
32 years old
See what's nearby
Description
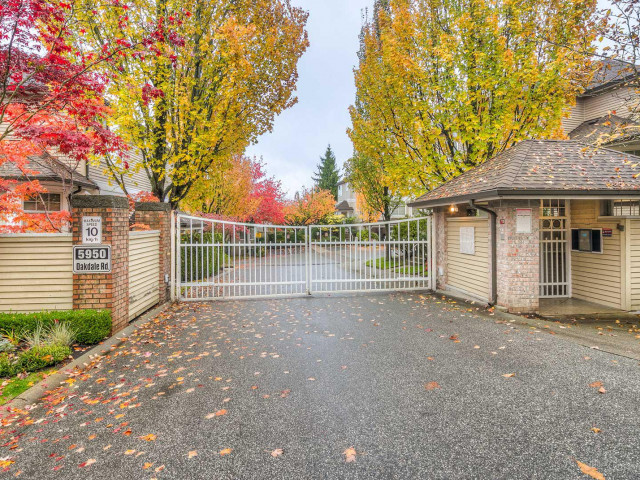
Welcome to Heathercrest, a prestigious gated community beside Deer Lake Park in Burnaby’s sought-after Oaklands neighborhood. This bright corner townhome offers 3 spacious bedrooms, 2.5 bathrooms, plus a large versatile den ideal for a home office, rec room, or guest space. One of the largest outdoor patio in the complex. Functional open-concept layout with 9’ ceilings, abundant natural light, and generous living and dining areas perfect for everyday living. Upstairs features well-sized bedrooms including a spacious primary with walk-in closet and ensuite. Private double garage with extra storage. Enjoy resort-style amenities including outdoor pool, hot tub, gym, and beautifully landscaped grounds. Minutes to Metrotown, SkyTrain, parks, schools, shopping, and restaurants.
Broker: Luxmore Realty
MLS®#: R3122923
Property details
Neighbourhood:
Parking:
4
Parking type:
Detached Garage
Property type:
Townhouse
Heating type:
Baseboard,
Style:
Townhouse
Ensuite laundry:
No
MLS Size:
1959 sqft
Listed on:
May 12, 2026
Show all details
Rooms
| Name | Size | Features |
|---|---|---|
Living Room | 19.33 x 25.75 ft | |
Kitchen | 7.75 x 10.83 ft | |
Dining Room | 11.58 x 12.67 ft |
Show all
Instant estimate:
orto view instant estimate
$110,104
lower than listed pricei
High
$1,384,204
Mid
$1,319,896
Low
$1,283,492
Have a home? See what it's worth with an instant estimate
Use our AI-assisted tool to get an instant estimate of your home's value, up-to-date neighbourhood sales data, and tips on how to sell for more.
Jacuzzi
Included in Maintenance Fees
Garbage Pickup
Gardening
Management
Recreation Facility

1/35
$1,498,000
3 days
4BD
4BA
2 Parking
2,057 sqft
Maint. Fee $510
MLS#: R3176489
RE/MAX Heights Realty

1/24
$1,349,000
42 days
3+1BD
3BA
2 Parking
1,944 sqft
Maint. Fee $479
MLS#: R3164149
Macdonald Realty

1/36
$1,359,000
43 days
4BD
3BA
2 Parking
1,949 sqft
Maint. Fee $479
MLS#: R3163407
Sutton Group - 1st West Realty

1/1
$1,409,000
41 days
4BD
4BA
0 Parking
1,800 sqft
Maint. Fee $401
MLS#: R3164347
RE/MAX City Realty
