48 - 5298 Oakmount Crescent, Burnaby

48 - 5298 Oakmount Crescent
+20
3+1
 bed
3
 bath
2
 parking
1944
 sqft
Townhouse
* This unit size is calculated from condos.ca data
$1,349,000
For Sale
3 hours
 on site
$1,349,000
* This unit size is calculated from condos.ca data
Click to open the pre-gallery to get the direction
Maintenance fees
$478.54
Locker
None
Exposure
-
Possession
-
Price per sqft
$694
Taxes
$3,832.56 (2025)
Outdoor space
-
Age of building
31 years old
See what's nearby
Description
Large, light-filled corner unit in the family-friendly Kenwood by Polygon that's located in the desirable Deer Lake area. This well-loved duplex-styled home offers 4 bedrooms 3 baths and comes with 2 side by side cars garage, a big balcony off the kitchen with beautiful mountain view. The efficient layout and the extra window create an open, spacious and functional living space on the main floor. Fantastic location - peaceful but central. Minutes walk to both levels of schools, transit, Deer Lake, park and very short drive to Metrotown and Hwy 1. Rental and pet friendly. See you at the Opens!
Broker: Macdonald Realty
MLS®#: R3164149
Open House Times
Sunday, Sep 13th
2:00pm - 3:30pm
Add to calendar
Property details
Neighbourhood:
Parking:
2
Parking type:
Detached Garage
Property type:
Townhouse
Heating type:
Electric,
Style:
Townhouse
Ensuite laundry:
No
MLS Size:
1944 sqft
Listed on:
Sep 10, 2026
Show all details
Rooms
NameSizeFeatures
Kitchen
7.83 x 3.92 ft
Family Room
19.25 x 14.50 ft
Living Room
13.75 x 22.33 ft
Show all
Instant estimate:
orto view instant estimate
$33,200
lower than listed price
i
High
$1,379,909
Mid
$1,315,800
Low
$1,279,509
Have a home? See what it's worth with an instant estimate

Use our AI-assisted tool to get an instant estimate of your home's value, up-to-date neighbourhood sales data, and tips on how to sell for more.

Indoor Child Play Area

Included in Maintenance Fees

Garbage Pickup
Gardening
Management
Snow Removal
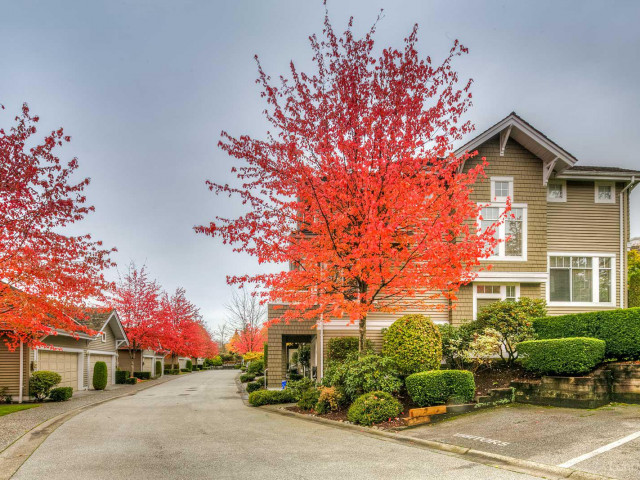
Kenwood

Kenwood

5200 Oakmount Crescent

For sale 1
|
For rent 0
25 - 5298 Oakmount Crescent
1/36
$1,359,000
1 day
25 - 5298 Oakmount Crescent
4BD
3BA
2 Parking
1,949 sqft
Maint. Fee $479
MLS#: R3163407
Sutton Group - 1st West Realty
1 day
60 - 5950 Oakdale Road
1/33
$1,430,000
121 days
60 - 5950 Oakdale Road
3BD
3BA
4 Parking
1,959 sqft
Maint. Fee $484
MLS#: R3122923
Luxmore Realty
121 days
2 - 6525 Dufferin Avenue
1/34
$1,398,000
1 day
2 - 6525 Dufferin Avenue
4BD
4BA
1 Parking
1,946 sqft
Maint. Fee $185
MLS#: R3163246
Royal LePage West Real Estate Services
1 day
107 - 5601 Goring Street
1/38
$1,380,000
10 days
107 - 5601 Goring Street
3BD
3BA
2 Parking
1,963 sqft
Maint. Fee $783
MLS#: R3160110
JULY Realty
10 days

About 48 - 5298 Oakmount Crescent

48 - 5298 Oakmount Crescent is a Burnaby townhouse for sale. 48 - 5298 Oakmount Crescent has an asking price of $1349000, and has been on the market since September 2026. This townhouse has 3+1 beds, 3 bathrooms and is 1944 sqft. 48 - 5298 Oakmount Crescent resides in the Burnaby Deer Lake neighbourhood, and nearby areas include Green Tree Village, South Slope, Burnaby Hospital and Central Burnaby.

5200 Oakmount Crescent is only a 7 minute walk from Starbucks for that morning caffeine fix and if you're not in the mood to cook, Obanhmi, Jang MO Jib Korean Restaurant and Imperial World Foods are near this townhouse. Groceries can be found at Wholesale Club which is only a 7 minute walk and you'll find Oakmount Dental a short walk as well. If you're an outdoor lover, townhouse residents of 5200 Oakmount Crescent are a short distance away from Royal Oakland Park and Kisbey Park.

If you are reliant on transit, don't fear, 5200 Oakmount Crescent has a public transit Bus Stop (Eastbound Oakland St @ Royal Oak Ave) a short walk. It also has route Sfu/metrotown Station close by.

mls reciprocity

Disclaimer: This representation is based in whole or in part on data generated by the Chilliwack & District Real Estate Board, Fraser Valley Real Estate Board or Greater Vancouver REALTORS® which assumes no responsibility for its accuracy. MLS®, REALTOR® and the associated logos are trademarks of The Canadian Real Estate Association.
