


Maintenance fees
$579.64
Locker
Owned
Exposure
-
Possession
-
Price per sqft
$714
Taxes
$2,455.08 (2025)
Outdoor space
Balcony, Patio
Age of building
21 years old
See what's nearby
Description
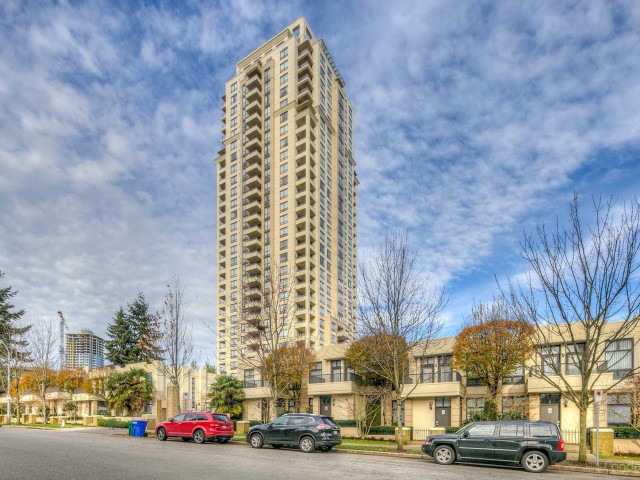
Immaculate bright upper corner at the Presidia! Large 1073 sq ft 2br & den 2bthrm & RARE 2 PARKING! Open designer kitchen with integrated fridge, gas stove, deep double sink, Bosch dishwasher, quality quartz counters and back splash! Bedrooms set apart for easy roommate living! Enjoy views from every room! Entertainment size covered deck to enjoy the views! Gas fireplace & high end w/d! Functional den with built in cabinets, shelving and glass door. Storage & bike storage. Amenities: 2 EV Charging Stations, carwash, gym, lounge, hot tub 3 elevators and green space. Easy walk to Crystal Mall, Station Square, Metrotown, Skytrain, Library, Central Park, bike paths, retail and restaurants all along Kingsway! Open SAT 1-3 SEPT 5.
Broker: RE/MAX Select Properties
MLS®#: R3159943
Open House Times
Saturday, Sep 5th
1:00pm - 3:00pm
Property details
Neighbourhood:
Parking:
2
Parking type:
Underground
Property type:
Condo Apt
Heating type:
Baseboard,
Style:
Apartment/Condo
Ensuite laundry:
Yes
MLS Size:
1073 sqft
Listed on:
Aug 31, 2026
Show all details
Rooms
| Name | Size | Features |
|---|---|---|
Living Room | 12.33 x 14.17 ft | |
Dining Room | 8.50 x 14.33 ft | |
Kitchen | 7.92 x 11.67 ft |
Show all
Instant estimate:
orto view instant estimate
$746
lower than listed pricei
High
$786,789
Mid
$765,254
Low
$731,439
Have a home? See what it's worth with an instant estimate
Use our AI-assisted tool to get an instant estimate of your home's value, up-to-date neighbourhood sales data, and tips on how to sell for more.
Sauna
Included in Maintenance Fees
Heat
Garbage Pickup
Gardening
Hot Water
Management
Recreation Facility

1/35
$769,800
11 days
2BD
2BA
1 Parking
1,076 sqft
Maint. Fee $446
MLS#: R3157114
RE/MAX Colonial Pacific Realty

1/35
$739,900
21 days
2BD
2BA
1 Parking
1,152 sqft
Maint. Fee $488
MLS#: R3154080
Home Park Realty Ltd.

1/26
$799,000
25 days
2BD
2BA
1 Parking
1,134 sqft
Maint. Fee $465
MLS#: R3153323
Grand Central Realty

1/29
$749,000
20 days
2BD
2BA
1 Parking
1,166 sqft
Maint. Fee $513
MLS#: R3154902
RE/MAX Crest Realty
