


Maintenance fees
$513.04
Locker
Owned
Exposure
-
Possession
-
Price per sqft
$642
Taxes
$2,358.57 (2025)
Outdoor space
-
Age of building
38 years old
See what's nearby
Description
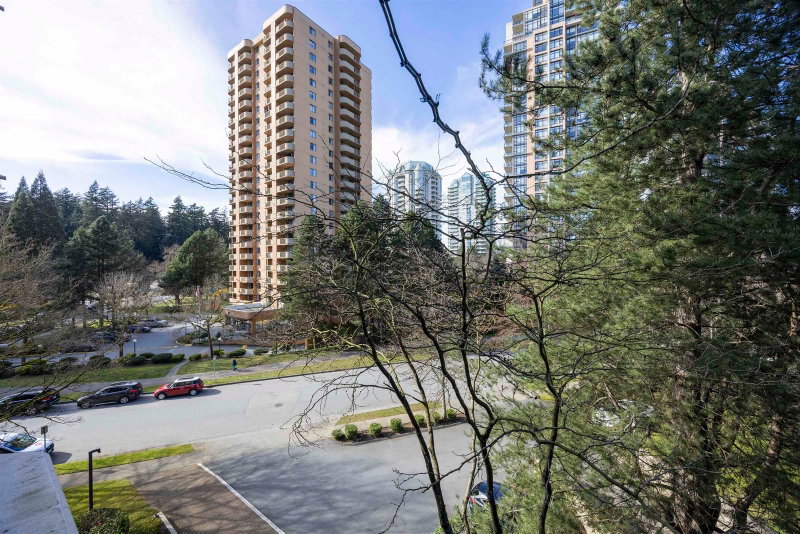
An absolutely beautiful Sub-penthouse suite in the heart of Metrotown! Perfect for family who is looking to downsize or upgrade to a bigger two bedroom over 1100 sq. ft. A rare find ! Enjoy the pretty SW/SE view of some river & Central Park from dining, living, bedroom & kitchen. Quiet neighbours w/only 4 units/floor. Building has been rainscreened & upgraded w/new windows, elevator, re-piping & roof in 2011. Reno: Kitchen cabinet, granite counter top, new roll up blinds in dining & living room. Energy efficient w/natural light, gas fireplaces. Separate kitchen has lots of cabinet spaces & breakfast area. 2 balcony. Amenities: indoor pool, sauna. Within walking distance to Crystal Mall, Metrotown, Station Square, tennis courts, Patterson Skytrain. OH Sun Sept 6 1:30-3:30 pm
Broker: RE/MAX Crest Realty
MLS®#: R3154902
Property details
Neighbourhood:
Parking:
Yes
Parking type:
Detached Garage
Property type:
Condo Apt
Heating type:
Electric,
Style:
Apartment/Condo
Ensuite laundry:
No
MLS Size:
1166 sqft
Listed on:
Aug 11, 2026
Show all details
Rooms
| Name | Size | Features |
|---|---|---|
Foyer | 8.42 x 5.58 ft | |
Dining Room | 16.08 x 10.42 ft | |
Living Room | 13.75 x 15.00 ft |
Show all
Instant estimate:
orto view instant estimate
$15,889
lower than listed pricei
High
$753,741
Mid
$733,111
Low
$700,716
Have a home? See what it's worth with an instant estimate
Use our AI-assisted tool to get an instant estimate of your home's value, up-to-date neighbourhood sales data, and tips on how to sell for more.
Outdoor Patio
Sauna
Indoor Pool
Included in Maintenance Fees
Water
Heat
Garbage Pickup
Gardening
Hot Water
Management
Recreation Facility


1/35
$769,800
31 days
2BD
2BA
1 Parking
1,076 sqft
Maint. Fee $446
MLS#: R3157114
RE/MAX Colonial Pacific Realty

1/35
$739,900
41 days
2BD
2BA
1 Parking
1,152 sqft
Maint. Fee $488
MLS#: R3154080
Home Park Realty Ltd.

1/26
$799,000
45 days
2BD
2BA
1 Parking
1,134 sqft
Maint. Fee $465
MLS#: R3153323
Grand Central Realty
1/19
$757,000
101 days
2BD
2BA
1 Parking
1,169 sqft
Maint. Fee $625
MLS#: R3135174
Nu Stream Realty Inc.
