


Maintenance fees
$465.04
Locker
Owned
Exposure
-
Possession
-
Price per sqft
$705
Taxes
$2,173.86 (2025)
Outdoor space
-
Age of building
38 years old
See what's nearby
Description
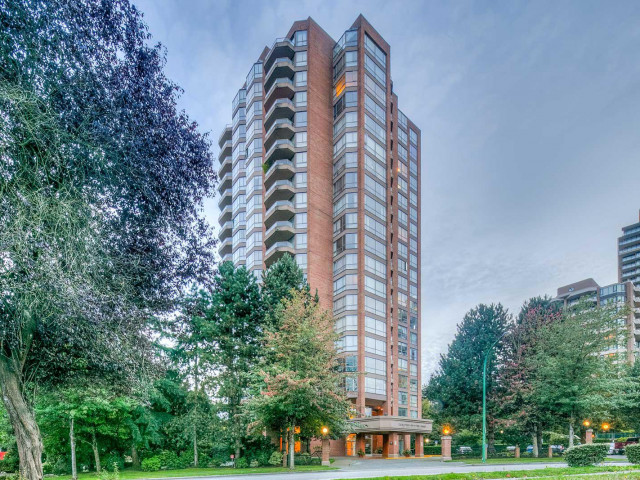
Stunning NE-corner 2 bed, 2 bath condo in Carlton On The Park with gorgeous mountain and city views. Fully renovated in 2021 with $150K in upgrades. Features include wide plank vinyl flooring, quartz counters, tile backsplash, soft-close cabinets, built-in pantry, Frigidaire Professional appliances, LG ThinQ washer/dryer, and Google Home-controlled lighting. Spacious open layout with large kitchen, dining, and living areas. Master has walk-in closet. Resort-style amenities: pool, sauna, hot tub, tennis court, gym, library, party room, and live-in caretaker. Unbeatable location-5 mins to Patterson & Metrotown SkyTrain, Central Park, and steps to Metrotown, T&T, and top eats.
Broker: Grand Central Realty
MLS®#: R3153323
Property details
Neighbourhood:
Parking:
Yes
Parking type:
Detached Garage
Property type:
Condo Apt
Heating type:
Baseboard,
Style:
Apartment/Condo
Ensuite laundry:
No
MLS Size:
1134 sqft
Listed on:
Aug 6, 2026
Show all details
Rooms
| Name | Size | Features |
|---|---|---|
Living Room | 16.83 x 15.25 ft | |
Dining Room | 7.00 x 15.25 ft | |
Kitchen | 12.83 x 8.92 ft |
Show all
Instant estimate:
orto view instant estimate
$27,666
lower than listed pricei
High
$793,040
Mid
$771,334
Low
$737,250
Have a home? See what it's worth with an instant estimate
Use our AI-assisted tool to get an instant estimate of your home's value, up-to-date neighbourhood sales data, and tips on how to sell for more.
Included in Maintenance Fees
Water
Garbage Pickup
Gardening
Hot Water
Management
Recreation Facility

1/35
$769,800
47 days
2BD
2BA
1 Parking
1,076 sqft
Maint. Fee $446
MLS#: R3157114
RE/MAX Colonial Pacific Realty

1/35
$739,900
57 days
2BD
2BA
1 Parking
1,152 sqft
Maint. Fee $488
MLS#: R3154080
Home Park Realty Ltd.

1/19
$757,000
117 days
2BD
2BA
1 Parking
1,169 sqft
Maint. Fee $625
MLS#: R3135174
Nu Stream Realty Inc.

1/31
$759,900
225 days
2BD
2BA
1 Parking
1,175 sqft
Maint. Fee $629
MLS#: R3092384
Sutton Group Seafair Realty
