

Maintenance fees
$600.00
Locker
Owned
Exposure
-
Possession
-
Price per sqft
$867
Taxes
$2,527.59 (2025)
Outdoor space
-
Age of building
7 years old
See what's nearby
Description
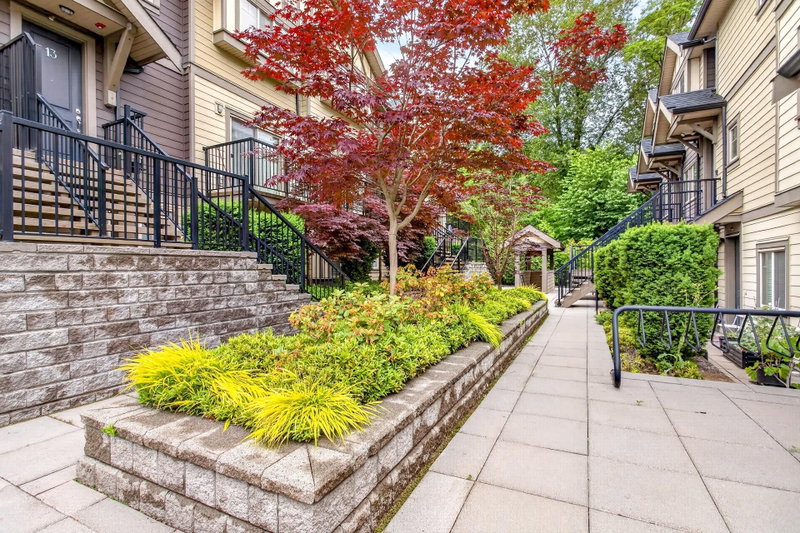
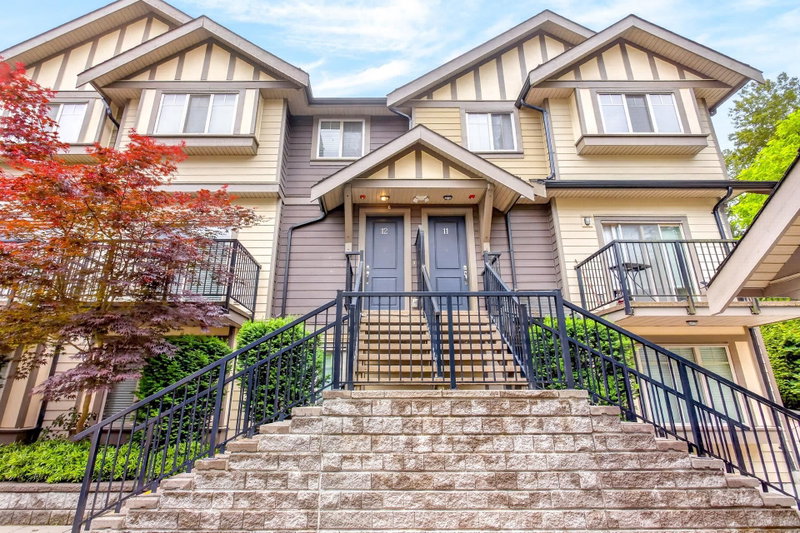
WELCOME TO PARKVIEW TOWNHOMES, NESTLED IN THE HEART OF CASCADE HEIGHTS AND SITUATED NEXT TO BROADVIEW PARK AT THE END OF A QUIET CUL-DE-SAC. DISCOVER THE PERFECT BLEND OF MODERN AND COMFORT IN THIS STUNNING 899 SQ.FT. HOME FEATURING 2BED, 2BATH AND A WALK-IN CLOSET IN THE PRIMARY BEDROOM. THIS RESIDENCE OFFERS AMPLE SPACE FOR RELAXED LIVING. THE OPEN CONCEPT KITCHEN FLOWS SEAMLESSLY INTO THE LIVING AND DINING AREAS, IDEAL FOR HOSTING ON QUIET NIGHTS. ENJOY THE PRIVACY OF A CORNER UNIT WITH AN EXCLUSIVE OUTDOOR SPACE. THIS HOME IS CONVENIENTLY LOCATED NEAR GILMORE SKYTRAIN, BRENTWOOD MALL AND METROTOWN. THIS HOME INCLUDES ONE PARKING SPOT AND A STORAGE LOCKER. IT IS A MUST VIEW TODAY!
Broker: Team 3000 Realty Ltd.
MLS®#: R3134081
Property details
Neighbourhood:
Parking:
Yes
Parking type:
Detached Garage
Property type:
Townhouse
Heating type:
Baseboard,
Style:
Townhouse
Ensuite laundry:
No
MLS Size:
899 sqft
Listed on:
Jun 9, 2026
Show all details
Rooms
| Name | Size | Features |
|---|---|---|
Living Room | 9.00 x 11.42 ft | |
Dining Room | 9.00 x 10.00 ft | |
Kitchen | 9.00 x 10.00 ft |
Show all
Instant estimate:
orto view instant estimate
$40,262
lower than listed pricei
High
$774,731
Mid
$738,738
Low
$718,363
Have a home? See what it's worth with an instant estimate
Use our AI-assisted tool to get an instant estimate of your home's value, up-to-date neighbourhood sales data, and tips on how to sell for more.

1/12
$820,000
57 days
2BD
2BA
1 Parking
868 sqft
Maint. Fee $501
MLS#: R3154013
Macdonald Realty (Surrey/152)

1/24
$818,800
16 days
2BD
2BA
2 Parking
850 sqft
Maint. Fee $503
MLS#: R3168482
Oakwyn Realty Ltd.

1/28
$679,900
23 days
2BD
2BA
1 Parking
939 sqft
Maint. Fee $626
MLS#: R3166033
Sutton Centre Realty

1/27
$679,800
98 days
2BD
2BA
2 Parking
966 sqft
Maint. Fee $501
MLS#: R3142241
Luxmore Realty
