202 - 3683 Wellington Avenue, Vancouver

202 - 3683 Wellington Avenue
+24
2
 bed
2
 bath
2
 parking
966
 sqft
Townhouse
* This unit size is calculated from condos.ca data
$679,800
For Sale
80 days
 on site
$679,800
* This unit size is calculated from condos.ca data
Click to open the pre-gallery to get the direction
Maintenance fees
$501.00
Locker
None
Exposure
-
Possession
-
Price per sqft
$704
Taxes
$2,344.94 (2025)
Outdoor space
-
Age of building
34 years old
See what's nearby
Description
Location! Welcome to Wellington Court, a well-maintained and highly desirable community. This quiet inside unit offers 922 sqft of bright, functional living space with 2 bedrooms and 1.5 bathrooms. Recent 2026 updates include new laminate flooring throughout and fresh interior paint. Additional features include a cozy gas fireplace, in-suite laundry, and 2 secured parking stalls. Centrally located just minutes from Metrotown, Brentwood, Central Park, Joyce-Collingwood SkyTrain Station, shopping, restaurants, schools, and transit. An excellent opportunity for first-time buyers, downsizers, or investors. Move-in ready—don't miss it!EASY TO SHOW. Open House Saturday September 19th, 2:00-4:00pm
Broker: Luxmore Realty
MLS®#: R3142241
Property details
Neighbourhood:
Parking:
2
Parking type:
Detached Garage
Property type:
Townhouse
Heating type:
Electric
Style:
Townhouse
Ensuite laundry:
No
MLS Size:
966 sqft
Listed on:
Jul 2, 2026
Show all details
Rooms
NameSizeFeatures
Living Room
11.00 x 14.00 ft
Dining Room
8.67 x 10.50 ft
Kitchen
7.58 x 11.00 ft
Show all
Instant estimate:
orto view instant estimate
$23,504
lower than listed price
i
High
$683,253
Mid
$656,296
Low
$630,007
Have a home? See what it's worth with an instant estimate

Use our AI-assisted tool to get an instant estimate of your home's value, up-to-date neighbourhood sales data, and tips on how to sell for more.

Meeting Room

Included in Maintenance Fees

Heat
Management
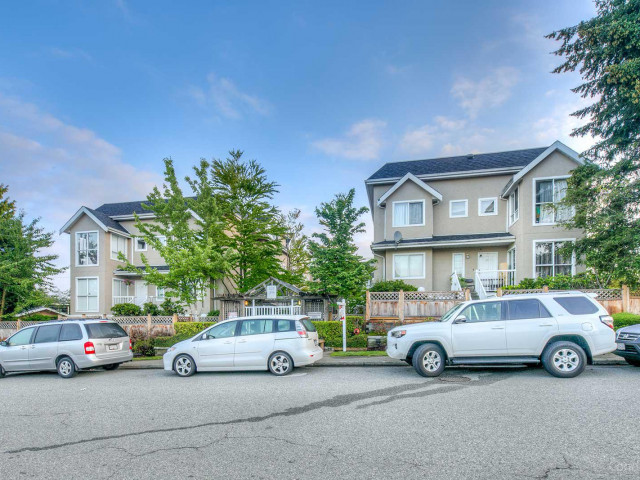
Wellington Court

Wellington Court

3683 Wellington Av

For sale 1
|
For rent 0
215 - 4155 Central Boulevard
1/30
$729,000
6 days
215 - 4155 Central Boulevard
2BD
1BA
1 Parking
968 sqft
Maint. Fee $402
MLS#: R3164924
Regent Park Realty Inc.
6 days
4384 Garden Grove Drive
1/40
$649,000
83 days
4384 Garden Grove Drive
2BD
1BA
1 Parking
964 sqft
Maint. Fee $662
MLS#: R3141114
Oakwyn Realty Ltd.
83 days
4212 Garden Grove Drive
1/28
$679,900
5 days
4212 Garden Grove Drive
2BD
2BA
1 Parking
939 sqft
Maint. Fee $626
MLS#: R3166033
Sutton Centre Realty
5 days
59 - 6528 Denbigh Avenue
1/23
$738,000
46 days
59 - 6528 Denbigh Avenue
2BD
2BA
1 Parking
1,000 sqft
Maint. Fee $374
MLS#: R3152777
RE/MAX City Realty
46 days

About 202 - 3683 Wellington Avenue

202 - 3683 Wellington Avenue is a Vancouver townhouse for sale. 202 - 3683 Wellington Avenue has an asking price of $679800, and has been on the market since July 2026. This 966 sqft townhouse has 2 beds and 2 bathrooms. 202 - 3683 Wellington Avenue, Vancouver is situated in Renfrew-Collingwood, with nearby neighbourhoods in Burnaby Hospital, Green Tree Village, Killarney and Deer Lake.

Some good places to grab a bite are Liberte Cafe & Restaurant, Yammy Mammy Restaurant or Mr Pan Pizza. Venture a little further for a meal at one of Renfrew-Collingwood neighbourhood's restaurants. If you love coffee, you're not too far from Starbucks located at 3665 Kingsway. Groceries can be found at Joyce Way Food Market which is a 4-minute walk and you'll find Wong, Asa W MD only a 4 minute walk as well. For nearby green space, Price Park and Melbourne Park could be good to get out of your townhouse and catch some fresh air or to take your dog for a walk.

Living in this Renfrew-Collingwood townhouse is easy. There is also Eastbound Burke St @ Boundary Rd Bus Stop, nearby, with route Phibbs Exchange/joyce Station nearby.

mls reciprocity

Disclaimer: This representation is based in whole or in part on data generated by the Chilliwack & District Real Estate Board, Fraser Valley Real Estate Board or Greater Vancouver REALTORS® which assumes no responsibility for its accuracy. MLS®, REALTOR® and the associated logos are trademarks of The Canadian Real Estate Association.
