


Maintenance fees
$491.70
Locker
Owned
Exposure
-
Possession
-
Price per sqft
$703
Taxes
$1,854.66 (2025)
Outdoor space
-
Age of building
41 years old
See what's nearby
Description
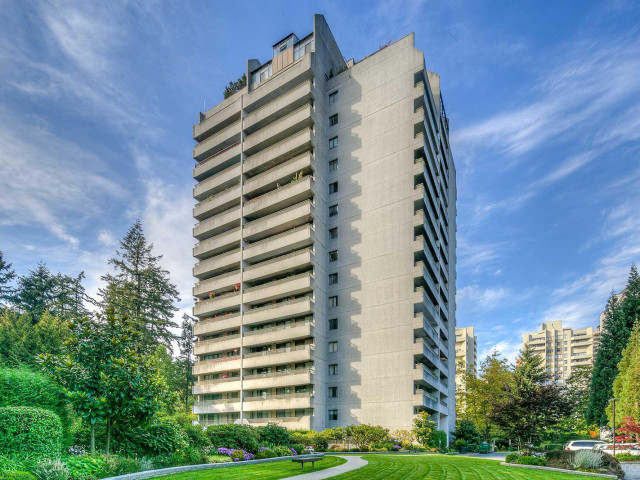
Welcome to Park Avenue Towers, one of Metrotown's most desirable communities beside Central Park. This beautifully renovated 2-bed, 2-bath home was transformed in 2019 with an open-concept design connecting the living, dining, and kitchen areas. Premium imported German engineered hardwood floors and thoughtfully placed pot lights create a warm, modern feel. Enjoy resort-style amenities including an indoor pool, sauna, racquetball courts, children's play area, and more. Step outside to Central Park with its walking trails, tennis courts, pitch & putt golf course, playgrounds, sports fields, and picnic areas. Jut a short walk to Metropolis at Metrotown, Crystal Mall, SkyTrain, restaurants, cafes, and every day conveniences. An unbeatable location and lifestyle await.
Broker: RE/MAX Crest Realty
MLS®#: R3146126
Property details
Neighbourhood:
Parking:
Yes
Parking type:
Detached Garage
Property type:
Condo Apt
Heating type:
Baseboard,
Style:
Apartment/Condo
Ensuite laundry:
Yes
MLS Size:
905 sqft
Listed on:
Jul 14, 2026
Show all details
Rooms
| Name | Size | Features |
|---|---|---|
Living Room | 12.92 x 12.08 ft | |
Dining Room | 10.67 x 8.83 ft | |
Kitchen | 9.17 x 8.58 ft |
Show all
Instant estimate:
orto view instant estimate
$27,042
lower than listed pricei
High
$626,095
Mid
$608,958
Low
$582,050
Have a home? See what it's worth with an instant estimate
Use our AI-assisted tool to get an instant estimate of your home's value, up-to-date neighbourhood sales data, and tips on how to sell for more.
Rec Room
Sauna
Indoor Pool
Included in Maintenance Fees
Heat
Water
Garbage Pickup
Gardening
Hot Water
Management
Recreation Facility

1/34
$599,000
22 days
2BD
2BA
2 Parking
905 sqft
Maint. Fee $492
MLS#: R3164519
Sutton Group-West Coast Realty

1/36
$599,000
29 days
2BD
1BA
1 Parking
917 sqft
Maint. Fee $407
MLS#: R3161548
The Partners Real Estate

1/20
$578,888
102 days
2BD
2BA
1 Parking
945 sqft
Maint. Fee $407
MLS#: R3139326
Team 3000 Realty Ltd.

1/17
$579,000
124 days
2BD
2BA
1 Parking
915 sqft
Maint. Fee $407
MLS#: R3130123
Vanhaus Gruppe Realty Inc.
