


Maintenance fees
$406.55
Locker
Owned
Exposure
-
Possession
-
Price per sqft
$627
Taxes
$1,961.88 (2025)
Outdoor space
-
Age of building
43 years old
See what's nearby
Description
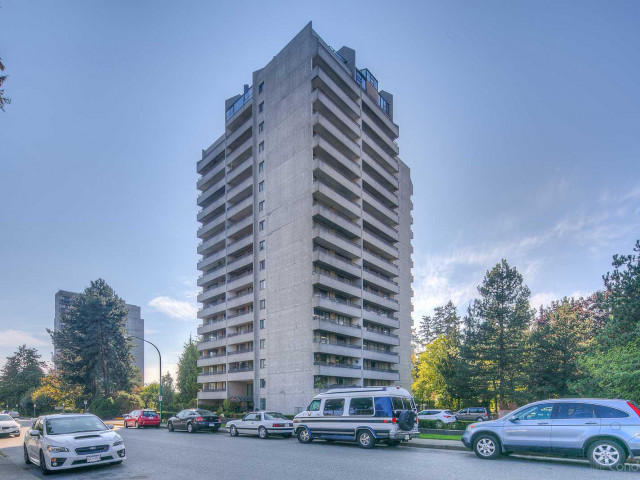
Completely transformed and move-in ready! Spacious 917 sq. ft. southeast corner condo at the all-concrete Huntley Manor offers 2 bedrooms, 1 bathroom and more than $80,000 in renovations completed since 2022. Highlights include wide-plank vinyl flooring, updated lighting, redesigned kitchen with sleek cabinetry, full-height backsplash and premium Samsung appliances, refreshed bathroom and full-size in-suite laundry. Enjoy generous room sizes, abundant natural light, covered balcony and sweeping southeast views. Includes 1 parking stall and storage locker. On-site amenities include an exercise centre, squash court, sauna, hot tub and party room. Steps from SkyTrain, Metrotown, Crystal Mall, Central Park, Bonsor Recreation Complex, schools, shops and restaurants.
Broker: The Partners Real Estate
MLS®#: R3161548
Property details
Neighbourhood:
Parking:
Yes
Parking type:
Detached Garage
Property type:
Condo Apt
Heating type:
Baseboard,
Style:
Apartment/Condo
Ensuite laundry:
No
MLS Size:
917 sqft
Listed on:
Sep 4, 2026
Show all details
Rooms
| Name | Size | Features |
|---|---|---|
Living Room | 12.42 x 13.33 ft | |
Dining Room | 6.42 x 13.33 ft | |
Kitchen | 7.92 x 7.92 ft |
Show all
Instant estimate:
orto view instant estimate
$25,169
lower than listed pricei
High
$565,304
Mid
$549,831
Low
$525,535
Have a home? See what it's worth with an instant estimate
Use our AI-assisted tool to get an instant estimate of your home's value, up-to-date neighbourhood sales data, and tips on how to sell for more.
Elevator
Jacuzzi
Rec Room
Sauna
Included in Maintenance Fees
Heat
Garbage Pickup
Gardening
Hot Water
Management
Recreation Facility

1/25
$569,000
7 days
2BD
1BA
1 Parking
920 sqft
Maint. Fee $407
MLS#: R3178898
Luxmore Realty

1/25
$599,800
28 days
2BD
1BA
2 Parking
933 sqft
Maint. Fee $407
MLS#: R3173106
RE/MAX All Points Realty

1/17
$579,000
155 days
2BD
2BA
1 Parking
915 sqft
Maint. Fee $407
MLS#: R3130123
Vanhaus Gruppe Realty Inc.

1/32
$588,000
172 days
2BD
1BA
1 Parking
925 sqft
Maint. Fee $407
MLS#: R3124469
Sutton Group-West Coast Realty
