


Maintenance fees
$491.70
Locker
Owned
Exposure
-
Possession
-
Price per sqft
$639
Taxes
$1,896.35 (2025)
Outdoor space
-
Age of building
45 years old
See what's nearby
Description
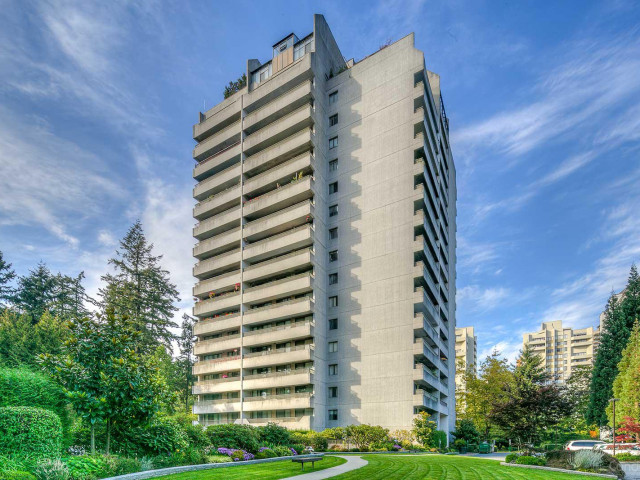
WOW @$599,000 -Park Towers, Professionally maintained, NEXT to Central Park, THE HEART of METROTOWN! NW VIEWS! Concrete, replumbed, newer parking membrane & roof. EXCELLENT AMENITIES; indoor pool, hot tub, exercise room, racquetball, ROOF TOP PATIO+ Great LAYOUT; newly painted, New appliances, lighting, livrm blinds; Fall 2025! 2 lg size BRs, Primary 2piece enste, all w/access to huge covered 32' balcony, NW exposure! Spacious living/dining rooms; enjoy Forest Views & stunning North Shore Mountains! Lush gardens. Laundry, 2 parking, locker, bike storage, visitor parking, caretaker!! Bike path, tennis/pickle ball in Park, BEST shopping & transit Hub you could ever want! Excellent Value, live in/invest in future! The Best Building, Living, Location & Lifestyle here! Meas apprx. Hurry!!
Broker: Sutton Group-West Coast Realty
MLS®#: R3164519
Property details
Neighbourhood:
Parking:
2
Parking type:
Detached Garage
Property type:
Condo Apt
Heating type:
Baseboard,
Style:
Apartment/Condo
Ensuite laundry:
Yes
MLS Size:
905 sqft
Listed on:
Sep 11, 2026
Show all details
Rooms
| Name | Size | Features |
|---|---|---|
Living Room | 12.08 x 14.00 ft | |
Dining Room | 9.08 x 13.58 ft | |
Foyer | 4.00 x 8.92 ft |
Show all
Instant estimate:
orto view instant estimate
$25,679
lower than listed pricei
High
$567,864
Mid
$552,321
Low
$527,915
Have a home? See what it's worth with an instant estimate
Use our AI-assisted tool to get an instant estimate of your home's value, up-to-date neighbourhood sales data, and tips on how to sell for more.
Rec Room
Sauna
Indoor Pool
Included in Maintenance Fees
Heat
Water
Garbage Pickup
Gardening
Hot Water
Management
Recreation Facility

1/40
$620,000
2 days
2BD
2BA
1 Parking
905 sqft
Maint. Fee $492
MLS#: R3176920
RE/MAX Crest Realty

1/25
$599,800
16 days
2BD
1BA
2 Parking
933 sqft
Maint. Fee $407
MLS#: R3173106
RE/MAX All Points Realty

1/36
$575,000
48 days
2BD
1BA
1 Parking
917 sqft
Maint. Fee $407
MLS#: R3161548
The Partners Real Estate

1/17
$579,000
143 days
2BD
2BA
1 Parking
915 sqft
Maint. Fee $407
MLS#: R3130123
Vanhaus Gruppe Realty Inc.
