1503 - 4134 Maywood Street, Burnaby

1503 - 4134 Maywood Street
+19
2
 bed
2
 bath
2
 parking
954
 sqft
Condo Apt
* This unit size is calculated from condos.ca data
$620,000
For Sale
4 hours
 on site
$620,000
* This unit size is calculated from condos.ca data
Click to open the pre-gallery to get the direction
Maintenance fees
$492.00
Locker
Owned
Exposure
-
Possession
-
Price per sqft
$650
Taxes
$2,074.6 (2026)
Outdoor space
-
Age of building
43 years old
See what's nearby
Description
Enjoy comfortable living in this spacious 2 bedroom corner unit located in desirable Metrotown area, minutes from Central Park. Featuring a spacious, well designed layout with insuite laundry, primary bedroom has 2 pc ensuite, 2 parking stalls, 1 storage locker and a large balcony. Recent updates include light fixtures, washer & dryer and toilets. Excellent amenities include indoor pool, hot tubs, gym and more. Conveniently located close to shopping, skytrain & everyday essentials, this home offers the perfect blend of comfort, convenience & lifestyle. All measures approx. Call for your showing today!
Broker: Goodrich Realty Inc.
MLS®#: R3183598
Property details
Neighbourhood:
Parking:
2
Parking type:
Underground
Property type:
Condo Apt
Heating type:
Baseboard,
Style:
Apartment/Condo
Ensuite laundry:
No
MLS Size:
954 sqft
Listed on:
Nov 12, 2026
Show all details
Rooms
NameSizeFeatures
Living Room
13.67 x 14.00 ft
Dining Room
7.33 x 11.25 ft
Kitchen
8.17 x 10.58 ft
Show all
Instant estimate:
orto view instant estimate
$13,431
lower than listed price
i
High
$623,639
Mid
$606,569
Low
$579,766
Have a home? See what it's worth with an instant estimate

Use our AI-assisted tool to get an instant estimate of your home's value, up-to-date neighbourhood sales data, and tips on how to sell for more.

Rec Room
Sauna
Indoor Pool

Included in Maintenance Fees

Water
Heat
Garbage Pickup
Gardening
Hot Water
Management
Recreation Facility
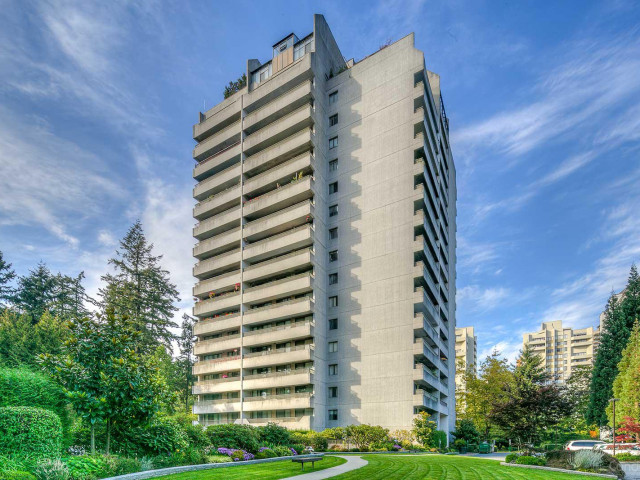
Park Avenue Towers

Park Avenue Towers

4194 Maywood St

For sale 1
|
For rent 0
402 - 4134 Maywood Street
1/40
$620,000
23 days
402 - 4134 Maywood Street
2BD
2BA
1 Parking
905 sqft
Maint. Fee $492
MLS#: R3176920
RE/MAX Crest Realty
23 days
1705 - 6595 Willingdon Avenue
1/26
$585,000
8 days
1705 - 6595 Willingdon Avenue
2BD
1BA
1 Parking
915 sqft
Maint. Fee $407
MLS#: R3181260
1NE Collective Realty Inc.
8 days
1505 - 6595 Willingdon Avenue
1/25
$549,000
16 days
1505 - 6595 Willingdon Avenue
2BD
1BA
1 Parking
920 sqft
Maint. Fee $407
MLS#: R3178898
Luxmore Realty
16 days
901 - 6595 Willingdon Avenue
1/25
$588,000
37 days
901 - 6595 Willingdon Avenue
2BD
1BA
2 Parking
933 sqft
Maint. Fee $407
MLS#: R3173106
RE/MAX All Points Realty

37 days

About 1503 - 4134 Maywood Street

Located at 1503 - 4134 Maywood Street, this Burnaby condo is available for sale. 1503 - 4134 Maywood Street has an asking price of $620000, and has been on the market since November 2026. This condo has 2 beds, 2 bathrooms and is 954 sqft. Situated in Burnaby's Metrotown neighbourhood, Killarney, South Slope, Burnaby Hospital and Deer Lake are nearby neighbourhoods.

There are a lot of great restaurants around 4194 Maywood St. If you can't start your day without caffeine fear not, your nearby choices include Starbucks. Groceries can be found at Trafalgar Food Market which is only a 5 minute walk and you'll find Chen, Esther, DMD a 4-minute walk as well. Wanting to catch a movie? Cineplex Cinemas Metropolis is within walking distance from Park Avenue Towers. 4194 Maywood St is a 3-minute walk from great parks like Kinnee Park and Maywood Park.

For those residents of 4194 Maywood St without a car, you can get around quite easily. The closest transit stop is a Bus Stop (Southbound Willingdon Ave @ Maywood St) and is only steps away connecting you to Burnaby's public transit service. It also has route Metrotown Station/river District, route Metrotown Station/suncrest, and more nearby.

mls reciprocity

Disclaimer: This representation is based in whole or in part on data generated by the Chilliwack & District Real Estate Board, Fraser Valley Real Estate Board or Greater Vancouver REALTORS® which assumes no responsibility for its accuracy. MLS®, REALTOR® and the associated logos are trademarks of The Canadian Real Estate Association.