


Maintenance fees
$406.55
Locker
None
Exposure
-
Possession
-
Price per sqft
$643
Taxes
$2,025.37 (2026)
Outdoor space
Balcony, Patio
Age of building
43 years old
See what's nearby
Description
ABSOLUTELY, STUNNING two bedroom, one bathroom HOME in a location second to none! Live across the street from one the LARGEST parks in the Lower Mainland! RARELY, does a HOME get a COMPLETE renovation but here's one that did! Right down to the doors, moldings, cabinets, kitchen opened up & even the baseboard heating covers which is included in the maintenance fee! Waterfall kitchen counter, PHENOMENAL walk in shower, Electric fireplace for AMBIANCE, CUSTOM built in bedroom cabinet & a list so long, there isn't enough characters available here! WELL kept building with AMAZING amenities, TONS of CONVENIENT visitor parking outside the front door, two personal one's just such a building with a WARM, WELCOMING feeling! This one's for the PICKIEST of CONNOISSEUR buyers so don't let it slip by!
Broker: RE/MAX All Points Realty
MLS®#: R3173106
Property details
Neighbourhood:
Parking:
2
Parking type:
Detached Garage
Property type:
Condo Apt
Heating type:
Baseboard,
Style:
Apartment/Condo
Ensuite laundry:
No
MLS Size:
933 sqft
Listed on:
Oct 6, 2026
Show all details
Rooms
| Name | Size | Features |
|---|---|---|
Kitchen | 9.67 x 11.33 ft | |
Dining Room | 6.75 x 13.50 ft | |
Living Room | 10.83 x 13.50 ft |
Show all
Instant estimate:
orto view instant estimate
$1,469
higher than listed pricei
High
$618,189
Mid
$601,269
Low
$574,700
Have a home? See what it's worth with an instant estimate
Use our AI-assisted tool to get an instant estimate of your home's value, up-to-date neighbourhood sales data, and tips on how to sell for more.
Elevator
Jacuzzi
Rec Room
Sauna
Included in Maintenance Fees
Heat
Water
Garbage Pickup
Gardening
Hot Water
Management
Recreation Facility
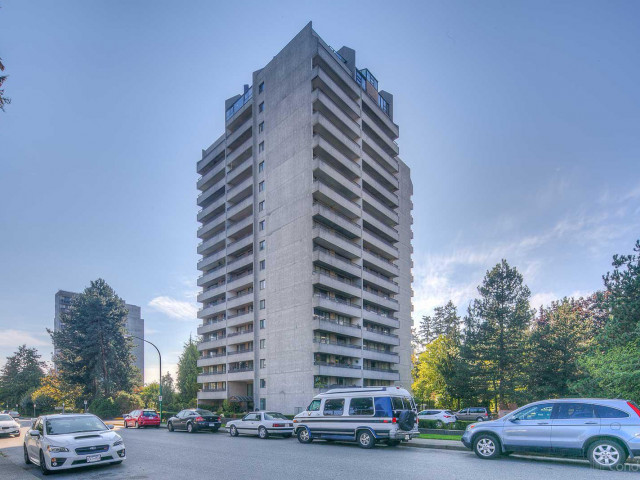

1/36
$599,000
32 days
2BD
1BA
1 Parking
917 sqft
Maint. Fee $407
MLS#: R3161548
The Partners Real Estate

1/20
$578,888
104 days
2BD
2BA
1 Parking
945 sqft
Maint. Fee $407
MLS#: R3139326
Team 3000 Realty Ltd.

1/17
$579,000
127 days
2BD
2BA
1 Parking
915 sqft
Maint. Fee $407
MLS#: R3130123
Vanhaus Gruppe Realty Inc.

1/32
$598,000
144 days
2BD
1BA
1 Parking
925 sqft
Maint. Fee $407
MLS#: R3124469
Sutton Group-West Coast Realty
