


Maintenance fees
$406.55
Locker
None
Exposure
-
Possession
-
Price per sqft
$639
Taxes
$2,061 (2026)
Outdoor space
-
Age of building
43 years old
See what's nearby
Description
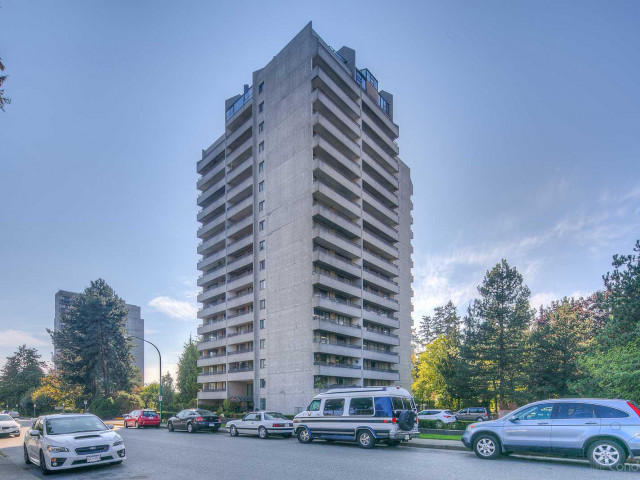
Discover the perfect blend of urban convenience and outdoor living in this thoughtfully renovated 2-bedroom, 1-bathroom home in the desirable Metrotown neighbourhood. Bright and inviting, this residence features contemporary flooring, fresh paint, upgraded lighting, modern finishes, and a refreshed kitchen complete with sleek countertops and stainless steel appliances. Enjoy an unbeatable location just moments from Central Park, where lush green spaces, recreational facilities, and scenic trails offer a peaceful escape from city life. With Patterson and Metrotown SkyTrain stations, Metropolis Mall, Crystal Mall, and Station Square all nearby, everything you need is within easy reach. A fantastic opportunity to enjoy comfortable living in one of Burnaby's most connected communities!
Broker: 1NE Collective Realty Inc.
MLS®#: R3181260
Open House Times
Sunday, Nov 8th
1:00pm - 3:00pm
Property details
Neighbourhood:
Parking:
Yes
Parking type:
Underground
Property type:
Condo Apt
Heating type:
Baseboard
Style:
Apartment/Condo
Ensuite laundry:
No
MLS Size:
915 sqft
Listed on:
Nov 4, 2026
Show all details
Rooms
| Name | Size | Features |
|---|---|---|
Kitchen | 9.58 x 11.25 ft | |
Dining Room | 6.75 x 13.25 ft | |
Living Room | 10.75 x 13.25 ft |
Show all
Instant estimate:
orto view instant estimate
$13,203
lower than listed pricei
High
$587,888
Mid
$571,797
Low
$546,531
Have a home? See what it's worth with an instant estimate
Use our AI-assisted tool to get an instant estimate of your home's value, up-to-date neighbourhood sales data, and tips on how to sell for more.
Elevator
Jacuzzi
Rec Room
Sauna
Included in Maintenance Fees
Heat
Water
Garbage Pickup
Gardening
Hot Water
Management
Recreation Facility

1/25
$569,000
8 days
2BD
1BA
1 Parking
920 sqft
Maint. Fee $407
MLS#: R3178898
Luxmore Realty

1/25
$599,800
29 days
2BD
1BA
2 Parking
933 sqft
Maint. Fee $407
MLS#: R3173106
RE/MAX All Points Realty

1/36
$575,000
61 days
2BD
1BA
1 Parking
917 sqft
Maint. Fee $407
MLS#: R3161548
The Partners Real Estate

1/17
$579,000
156 days
2BD
2BA
1 Parking
915 sqft
Maint. Fee $407
MLS#: R3130123
Vanhaus Gruppe Realty Inc.
