305 - 4468 Albert Street, Burnaby

305 - 4468 Albert Street
+32
2
 bed
2
 bath
1
 parking
1101
 sqft
Townhouse
* This unit size is calculated from condos.ca data
$899,000
For Sale
20 days
 on site
$899,000
* This unit size is calculated from condos.ca data
Click to open the pre-gallery to get the direction
Maintenance fees
$488.35
Locker
Owned
Exposure
-
Possession
-
Price per sqft
$817
Taxes
$2,589.68 (2025)
Outdoor space
Balcony, Patio
Age of building
22 years old
See what's nearby
Description
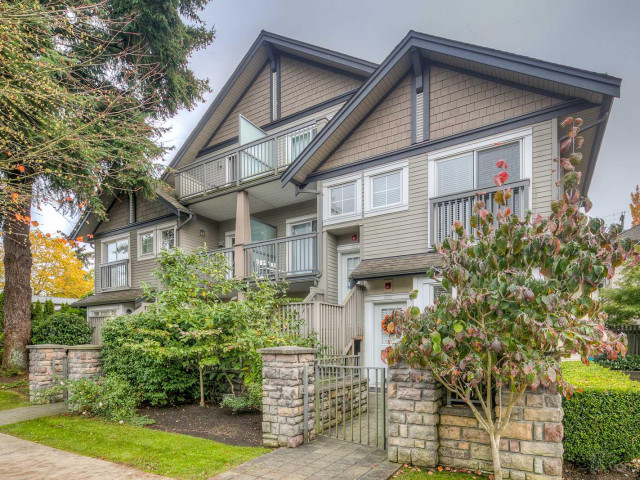
Located in a charming villa-style community just steps from Confederation Park, the library, transit, cafés, restaurants, shops, Safeway, medical services, and everyday conveniences, this ground-level 2 bedroom, 2 bathroom home offers comfort, ease, and exceptional walkability. Ideal for downsizers, young families, pet owners, or anyone seeking convenient one-level living, the home features an inviting open living and dining area, a well-appointed kitchen with stainless steel appliances and gas range, in-suite laundry, and a private patio perfect for relaxing or entertaining. Both bedrooms include thoughtful nook areas that can be used for added storage, a study space, vanity, or quiet lounge area. Includes 1 secured parking stall and 1 large storage locker. Pet and rental friendly.
Broker: Oakwyn Realty Ltd.
MLS®#: R3141266
Property details
Neighbourhood:
Parking:
Yes
Parking type:
Detached Garage
Property type:
Townhouse
Heating type:
Baseboard,
Style:
Townhouse
Ensuite laundry:
No
MLS Size:
1101 sqft
Listed on:
Jun 30, 2026
Show all details
Rooms
NameSizeFeatures
Living Room
13.33 x 16.00 ft
Dining Room
9.17 x 11.17 ft
Kitchen
13.33 x 9.00 ft
Show all
Instant estimate:
orto view instant estimate
$13,941
lower than listed price
i
High
$928,181
Mid
$885,059
Low
$860,648
Have a home? See what it's worth with an instant estimate

Use our AI-assisted tool to get an instant estimate of your home's value, up-to-date neighbourhood sales data, and tips on how to sell for more.

Included in Maintenance Fees

Garbage Pickup
Gardening
Management
Snow Removal
Monticello

Monticello

4458 Albert St

For sale 1
|
For rent 0
4 - 1203 Madison Avenue
1/25
$899,000
104 days
4 - 1203 Madison Avenue
2BD
2BA
2 Parking
1,093 sqft
Maint. Fee $580
MLS#: R3108182
Oakwyn Realty Ltd.
104 days
1 - 2893 Eton Street
1/21
$929,000
54 days
1 - 2893 Eton Street
3BD
2BA
0 Parking
1,064 sqft
MLS#: R3128971
Unilife Realty Inc.
54 days
207 - 3888 Norfolk Street
1/17
$774,900
24 days
207 - 3888 Norfolk Street
2BD
2BA
2 Parking
1,096 sqft
Maint. Fee $492
MLS#: R3140365
Macdonald Realty
24 days
225 - 3888 Norfolk Street
1/25
$775,000
109 days
225 - 3888 Norfolk Street
2BD
2BA
1 Parking
1,027 sqft
Maint. Fee $459
MLS#: R3106777
Pacific Evergreen Realty Ltd.
109 days

About 305 - 4468 Albert Street

305 - 4468 Albert Street is a Burnaby townhouse for sale. 305 - 4468 Albert Street has an asking price of $899000, and has been on the market since June 2026. This townhouse has 2 beds, 2 bathrooms and is 1101 sqft. Situated in Burnaby's Heights neighbourhood, Capitol Hill, Brentwood, Hastings-Sunrise and Sperling Duthie are nearby neighbourhoods.

There are a lot of great restaurants around 4458 Albert St. If you can't start your day without caffeine fear not, your nearby choices include Starbucks. Groceries can be found at Health Natural Foods which is only steps away and you'll find Jeanny Wong a short distance away as well. Interested in the arts? Look no further than Muckabout Gift Gallery. For nearby green space, Confederation Park and Park could be good to get out of your townhouse and catch some fresh air or to take your dog for a walk.

Living in this Heights townhouse is easy. There is also Westbound Hastings St @ Willingdon Ave- Bus Stop, only steps away, with route Metrotown/pender/kootenay, route Hastings @ Gilmore/kootenay Loop, and more nearby.

mls reciprocity

Disclaimer: This representation is based in whole or in part on data generated by the Chilliwack & District Real Estate Board, Fraser Valley Real Estate Board or Greater Vancouver REALTORS® which assumes no responsibility for its accuracy. MLS®, REALTOR® and the associated logos are trademarks of The Canadian Real Estate Association.
