


Maintenance fees
$485.22
Locker
None
Exposure
-
Possession
-
Price per sqft
$666
Taxes
$3,865.32 (2025)
Outdoor space
-
Age of building
32 years old
See what's nearby
Description
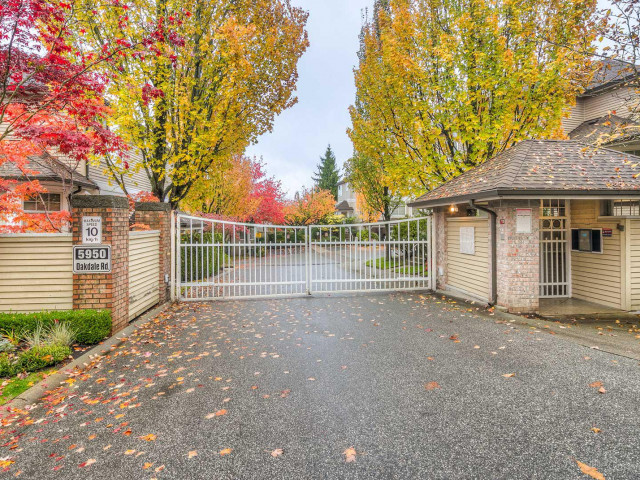
Welcome to this rare 3 bed, 3 bath corner townhome in the heart of Upper Deer Lake. Offering over 1,900 sq.ft. of living space, this home features a bright and spacious main floor with a generous living room, bay windows, gas fireplace, and an open dining area. The kitchen provides ample cabinetry, a sunny eating nook, and direct access to a private south-facing patio. Upstairs are three well-sized bedrooms, including a primary suite with a 3-piece ensuite and walk-in closet. The lower level offers a large den and a convenient half bath with potential to add a shower. A double car garage completes the package. Residents enjoy fantastic amenities including an outdoor pool, hot tub, and gym, all set within a peaceful greenbelt setting. Unbeatable location.
Broker: eXp Realty
MLS®#: R3143701
Property details
Neighbourhood:
Parking:
2
Parking type:
Detached Garage
Property type:
Townhouse
Heating type:
Baseboard,
Style:
Townhouse
Ensuite laundry:
Yes
MLS Size:
1980 sqft
Listed on:
Jul 7, 2026
Show all details
Rooms
| Name | Size | Features |
|---|---|---|
Living Room | 18.42 x 13.75 ft | |
Dining Room | 11.42 x 10.25 ft | |
Family Room | 11.33 x 13.00 ft |
Show all
Instant estimate:
orto view instant estimate
$12,366
lower than listed pricei
High
$1,369,247
Mid
$1,305,634
Low
$1,269,623
Have a home? See what it's worth with an instant estimate
Use our AI-assisted tool to get an instant estimate of your home's value, up-to-date neighbourhood sales data, and tips on how to sell for more.
Jacuzzi
Included in Maintenance Fees
Garbage Pickup
Gardening
Management
Recreation Facility

1/34
$1,350,000
68 days
3BD
3BA
2 Parking
1,944 sqft
Maint. Fee $485
MLS#: R3126029
Sutton Group-West Coast Realty

1/33
$1,430,000
76 days
3BD
3BA
4 Parking
1,959 sqft
Maint. Fee $484
MLS#: R3122923
Luxmore Realty

1/36
$1,398,000
13 days
4BD
3BA
2 Parking
1,949 sqft
Maint. Fee $479
MLS#: R3146281
Sutton Group - 1st West Realty

1/34
$1,448,000
10 days
4BD
4BA
1 Parking
1,946 sqft
Maint. Fee $185
MLS#: R3147416
Royal LePage West Real Estate Services
