


Maintenance fees
$478.54
Locker
None
Exposure
-
Possession
-
Price per sqft
$717
Taxes
$3,787.91 (2025)
Outdoor space
Balcony, Patio
Age of building
31 years old
See what's nearby
Description
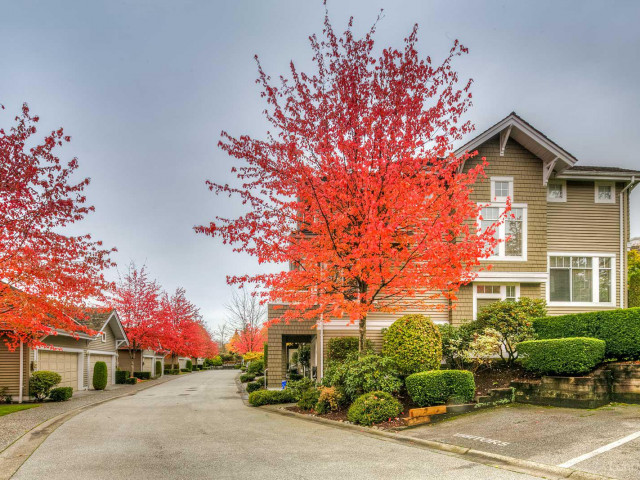
KENWOOD, rarely available, this 1,949 sqft CORNER unit townhouse in desirable OAKLAND area built by Polygon. Spacious three levels with 4 bdrms, 2.5 baths, extra side windows and double SxS attached garage. Cosy gas fireplace in living room and convenient build-in vacuum. Laminated hardwood floor and new painting. Fully finished basement with 2 pc powder room. View of city and mountains. Quiet and yet central. Steps to trails around Deer Lake. Minutes drive to Metrotown, skytrain and Bonsor Rec. centre. School Catchment: Marlborough Elementary & Burnaby Central Secondary. Great condition by owner. Please book to view your next new home.
Broker: Sutton Group - 1st West Realty
MLS®#: R3146281
Property details
Neighbourhood:
Parking:
2
Parking type:
Detached Garage
Property type:
Townhouse
Heating type:
Baseboard,
Style:
Townhouse
Ensuite laundry:
No
MLS Size:
1949 sqft
Listed on:
Jul 14, 2026
Show all details
Rooms
| Name | Size | Features |
|---|---|---|
Living Room | 13.00 x 14.00 ft | |
Dining Room | 9.67 x 11.08 ft | |
Kitchen | 8.67 x 10.33 ft |
Show all
Instant estimate:
orto view instant estimate
$17,142
lower than listed pricei
High
$1,448,136
Mid
$1,380,858
Low
$1,342,772
Have a home? See what it's worth with an instant estimate
Use our AI-assisted tool to get an instant estimate of your home's value, up-to-date neighbourhood sales data, and tips on how to sell for more.
Indoor Child Play Area
Included in Maintenance Fees
Garbage Pickup
Gardening
Management
Snow Removal

1/33
$1,430,000
103 days
3BD
3BA
4 Parking
1,959 sqft
Maint. Fee $484
MLS#: R3122923
Luxmore Realty

1/34
$1,448,000
37 days
4BD
4BA
1 Parking
1,946 sqft
Maint. Fee $185
MLS#: R3147416
Royal LePage West Real Estate Services

1/11
$1,520,000
128 days
3BD
3BA
2 Parking
1,869 sqft
Maint. Fee $954
MLS#: R3113028
Dracco Pacific Realty

1/27
$1,488,888
45 days
3BD
3BA
2 Parking
1,907 sqft
Maint. Fee $600
MLS#: R3144677
RE/MAX Crest Realty
