


Maintenance fees
$297.16
Locker
Owned
Exposure
-
Possession
-
Price per sqft
$777
Taxes
$1,463.21 (2026)
Outdoor space
-
Age of building
27 years old
See what's nearby
Description
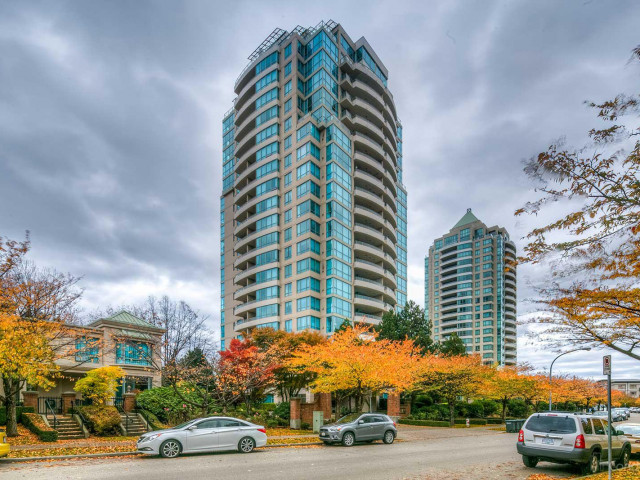
Welcome to Gemini I by Bosa, a quality concrete high-rise in the heart of Highgate. This bright and efficient 1 bedroom, 1 bathroom home offers a practical layout with a private balcony overlooking the quiet courtyard and mountain views. Features include in-suite laundry, gas fireplace, one exceptionally convenient underground parking stall located close to both the gate and elevator, and a storage locker. Well-managed building with amenities including gym, bike room, sauna/steam room and hot tub. Steps to Highgate Village, Edmonds Community Centre, library, parks, transit and a short distance to Edmonds SkyTrain. Ideal for first-time buyers or downsizers looking for a central, concrete building in a convenient Burnaby location.
Broker: Nu Stream Realty Inc.
MLS®#: R3153611
Property details
Neighbourhood:
Parking:
Yes
Parking type:
Underground
Property type:
Condo Apt
Heating type:
Baseboard
Style:
Apartment/Condo
Ensuite laundry:
No
MLS Size:
602 sqft
Listed on:
Aug 7, 2026
Show all details
Rooms
| Name | Size | Features |
|---|---|---|
Living Room | 11.00 x 12.00 ft | |
Kitchen | 8.00 x 8.00 ft | |
Dining Room | 8.00 x 8.00 ft |
Show all
Instant estimate:
orto view instant estimate
$23,650
lower than listed pricei
High
$456,855
Mid
$444,350
Low
$424,715
Have a home? See what it's worth with an instant estimate
Use our AI-assisted tool to get an instant estimate of your home's value, up-to-date neighbourhood sales data, and tips on how to sell for more.
Sauna
Included in Maintenance Fees
Water
Heat
Garbage Pickup
Gardening
Hot Water
Management
Recreation Facility

1/21
$475,000
59 days
1BD
1BA
1 Parking
607 sqft
Maint. Fee $388
MLS#: R3167909
Vanhaus Gruppe Realty Inc.

1/31
$499,900
51 days
1BD
1BA
1 Parking
587 sqft
Maint. Fee $257
MLS#: R3170567
Sutton Group - 1st West Realty

1/27
$499,800
37 days
1BD
1BA
1 Parking
628 sqft
Maint. Fee $283
MLS#: R3174954
Sutton Group - 1st West Realty

1/33
$446,000
59 days
1BD
1BA
1 Parking
579 sqft
Maint. Fee $319
MLS#: R3168095
Nu Stream Realty Inc.
