


Maintenance fees
$388.29
Locker
None
Exposure
-
Possession
-
Price per sqft
$783
Taxes
$1,557.65 (2025)
Outdoor space
Balcony, Patio
Age of building
26 years old
See what's nearby
Description
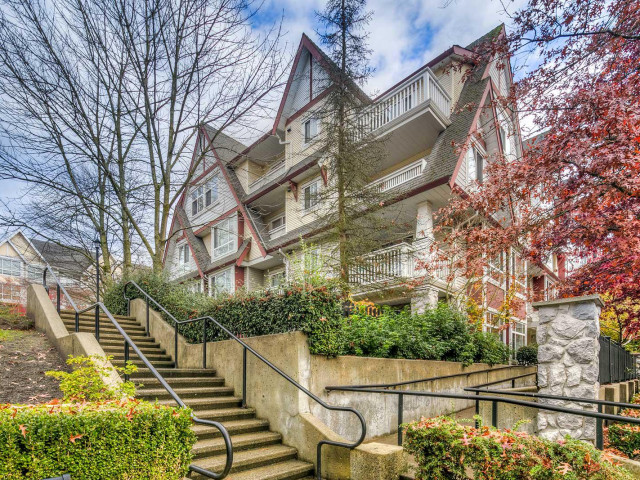
Location. Lifestyle. Convenience. Welcome to your new home at Carmel! A charming, village-style community that delivers the perfect balance of comfort and connectivity. This spacious and beautifully maintained 1-bedroom home is designed to impress, featuring a generous living area, a modern kitchen with stainless steel appliances and a functional layout that truly maximizes space. Step out onto your private south-facing balcony and enjoy the peaceful water views which is the perfect spot to unwind. What sets this unit apart: it is a fully accessible suite, thoughtfully designed for ease of mobility, complete with a designated accessible parking stall. Ideal for those seeking comfort without compromise. Located just a short walk to SkyTrain, parks, schools, and Highgate.
Broker: Vanhaus Gruppe Realty Inc.
MLS®#: R3167909
Property details
Neighbourhood:
Parking:
Yes
Parking type:
Detached Garage
Property type:
Condo Apt
Heating type:
Electric,
Style:
Apartment/Condo
Ensuite laundry:
No
MLS Size:
607 sqft
Listed on:
Sep 21, 2026
Show all details
Rooms
| Name | Size | Features |
|---|---|---|
Living Room | 10.67 x 11.08 ft | |
Dining Room | 8.33 x 11.08 ft | |
Kitchen | 9.92 x 7.25 ft |
Show all
Instant estimate:
orto view instant estimate
$21,741
lower than listed pricei
High
$466,015
Mid
$453,259
Low
$433,231
Have a home? See what it's worth with an instant estimate
Use our AI-assisted tool to get an instant estimate of your home's value, up-to-date neighbourhood sales data, and tips on how to sell for more.
Indoor Child Play Area
Included in Maintenance Fees
Water
Heat
Garbage Pickup
Gardening
Hot Water
Management

1/35
$468,000
66 days
1BD
1BA
1 Parking
602 sqft
Maint. Fee $297
MLS#: R3153611
Nu Stream Realty Inc.

1/31
$499,900
12 days
1BD
1BA
1 Parking
587 sqft
Maint. Fee $257
MLS#: R3170567
Sutton Group - 1st West Realty

1/32
$478,800
5 days
1BD
1BA
1 Parking
614 sqft
Maint. Fee $378
MLS#: R3172793
Sutton Group - 1st West Realty

1/25
$522,000
82 days
1BD
1BA
1 Parking
632 sqft
Maint. Fee $276
MLS#: R3148380
RE/MAX Crest Realty
