


Maintenance fees
$256.95
Locker
Owned
Exposure
-
Possession
-
Price per sqft
$852
Taxes
$1,545.79 (2025)
Outdoor space
-
Age of building
18 years old
See what's nearby
Description
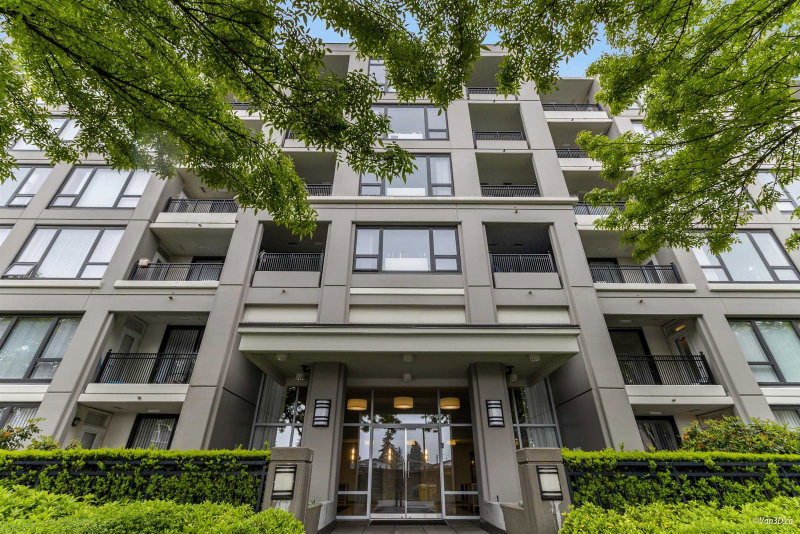
Welcome to this beautiful home at West at Highgate Village by Bosa, ideally located in the heart of Burnaby. This bright and well-maintained residence offers a functional and spacious layout with an open-concept living and dining area, a modern kitchen with quality finishes, and comfortable bedrooms designed for everyday living. Enjoy the convenience of being just steps from shopping, restaurants, cafés, transit and everyday amenities, with Edmonds Sky Train Station and Highgate Village close by. The well-maintained building offers excellent amenities including a fitness centre and recreation facilities. A wonderful opportunity for homeowners and investors alike—urban convenience, quality construction, and an unbeatable location come together here. Open House Sunday Oct 11 2-4 pm
Broker: Sutton Group - 1st West Realty
MLS®#: R3170567
Property details
Neighbourhood:
Parking:
Yes
Parking type:
Detached Garage
Property type:
Condo Apt
Heating type:
Electric
Style:
Apartment/Condo
Ensuite laundry:
No
MLS Size:
587 sqft
Listed on:
Sep 29, 2026
Show all details
Rooms
| Name | Size | Features |
|---|---|---|
Living Room | 10.75 x 11.50 ft | |
Kitchen | 8.00 x 10.00 ft | |
Dining Room | 7.00 x 10.75 ft |
Show all
Instant estimate:
orto view instant estimate
$19,413
lower than listed pricei
High
$494,009
Mid
$480,487
Low
$459,256
Have a home? See what it's worth with an instant estimate
Use our AI-assisted tool to get an instant estimate of your home's value, up-to-date neighbourhood sales data, and tips on how to sell for more.
Included in Maintenance Fees
Water
Heat
Garbage Pickup
Gardening
Hot Water
Management
Recreation Facility


1/27
$519,000
6 days
1BD
1BA
1 Parking
628 sqft
Maint. Fee $283
MLS#: R3174954
Sutton Group - 1st West Realty
1/32
$478,800
13 days
1BD
1BA
1 Parking
614 sqft
Maint. Fee $378
MLS#: R3172793
Sutton Group - 1st West Realty

1/25
$522,000
90 days
1BD
1BA
1 Parking
632 sqft
Maint. Fee $276
MLS#: R3148380
RE/MAX Crest Realty

1/26
$529,000
33 days
1BD
1BA
1 Parking
545 sqft
Maint. Fee $328
MLS#: R3166183
Royal Pacific Tri-Cities Realty
