


Maintenance fees
$378.72
Locker
Owned
Exposure
-
Possession
-
Price per sqft
$582
Taxes
$1,441.77 (2025)
Outdoor space
Balcony, Patio
Age of building
45 years old
See what's nearby
Description
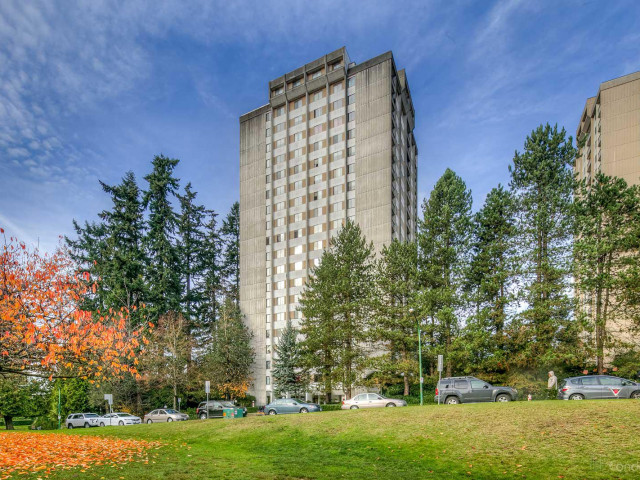
A renovated one-bedroom unit with over 750 SQF of living space and 50 SQF balcony, ample closet space and an additional storage locker, stainless steel appliances, east-facing with morning sunshine and views of the mountains and city. Erickson Tower has undergone over $9 million in major upgrades, including a rain screen exterior, new balcony railings, windows, sliding doors, roof, re-piping, parkade/podium membrane, and modernized elevators.Amenities include Indoor swimming pool, sauna, fitness centre, and a beautifully maintained courtyard. It is located near the newly built Cameron Community Centre, steps from Lougheed Town Centre and SkyTrain, and close to BCIT and SFU. Exceptional value and peace of mind is what you find.
Broker: RE/MAX Masters Realty
MLS®#: R3161758
Property details
Neighbourhood:
Parking:
Yes
Parking type:
Detached Garage
Property type:
Condo Apt
Heating type:
Baseboard,
Style:
Apartment/Condo
Ensuite laundry:
No
MLS Size:
753 sqft
Listed on:
Sep 4, 2026
Show all details
Rooms
| Name | Size | Features |
|---|---|---|
Living Room | 14.00 x 14.08 ft | |
Dining Room | 8.50 x 9.75 ft | |
Bedroom | 11.67 x 13.17 ft |
Show all
Instant estimate:
orto view instant estimate
$24,534
lower than listed pricei
High
$425,101
Mid
$413,466
Low
$395,196
Have a home? See what it's worth with an instant estimate
Use our AI-assisted tool to get an instant estimate of your home's value, up-to-date neighbourhood sales data, and tips on how to sell for more.
Indoor Pool
Included in Maintenance Fees
Water
Garbage Pickup
Gardening
Hot Water
Management
Recreation Facility

1/24
$449,000
62 days
1BD
1BA
1 Parking
752 sqft
Maint. Fee $379
MLS#: R3155549
Sutton Group - 1st West Realty

1/31
$415,000
15 days
1BD
1BA
1 Parking
772 sqft
Maint. Fee $360
MLS#: R3170451
Oakwyn Realty Ltd.

1/25
$379,900
134 days
1BD
1BA
1 Parking
689 sqft
Maint. Fee $336
MLS#: R3130480
Century 21 Coastal Realty Ltd.

1/40
$399,000
46 days
1BD
1BA
1 Parking
731 sqft
Maint. Fee $567
MLS#: R3159830
RE/MAX Masters Realty
