


Maintenance fees
$360.24
Locker
Owned
Exposure
-
Possession
-
Price per sqft
$538
Taxes
$1,401.86 (2025)
Outdoor space
-
Age of building
49 years old
See what's nearby
Description
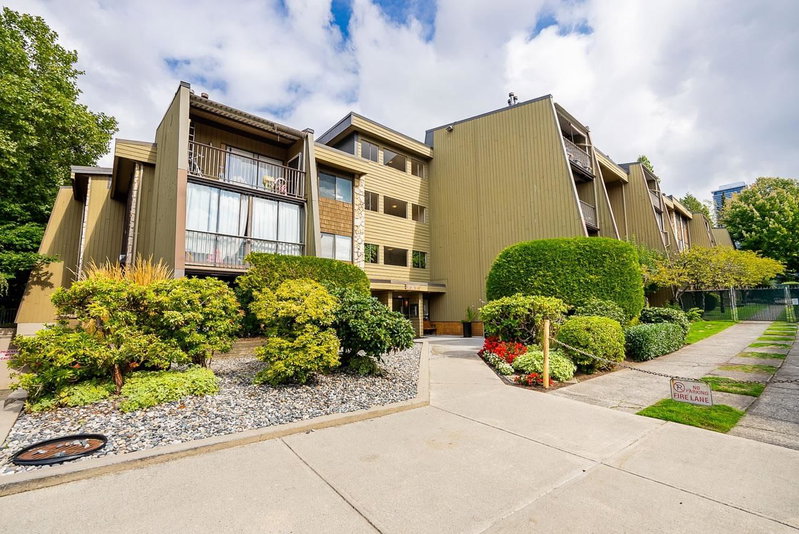
OPEN HOUSE: SUNDAY OCT 25, 2:30-4PM. Fully renovated 1 bedroom corner home w/ 772 sqft of interior living space featuring views of the sunset and Metrotown skyline. Southwest exposure fills the home w/ natural light. Beautifully updated kitchen w/ quartz countertops. Enjoy a modern bathroom w/ soaker tub, modern laminate flooring throughout, designer-selected colours and in-suite laundry. The generous bedroom has a large closet w/ organizers. A solarium/den off the living space, perfect for working from home. Set in a well-maintained concrete building w/ park-like gardens, outdoor pool, sauna, guest suite, party room w/ kitchen, workshop, car wash station and bike room. Parking and storage included. Just a short walk to Lougheed Town Centre mall, SkyTrain, buses, restaurants and parks.
Broker: Oakwyn Realty Ltd.
MLS®#: R3170451
Open House Times
Sunday, Oct 25th
2:30pm - 4:00pm
Property details
Neighbourhood:
Parking:
Yes
Parking type:
Underground
Property type:
Condo Apt
Heating type:
Baseboard,
Style:
Apartment/Condo
Ensuite laundry:
No
MLS Size:
772 sqft
Listed on:
Sep 29, 2026
Show all details
Rooms
| Name | Size | Features |
|---|---|---|
Living Room | 15.67 x 12.00 ft | |
Dining Room | 6.33 x 10.08 ft | |
Kitchen | 7.67 x 9.92 ft |
Show all
Instant estimate:
orto view instant estimate
$7,647
lower than listed pricei
High
$418,816
Mid
$407,353
Low
$389,353
Have a home? See what it's worth with an instant estimate
Use our AI-assisted tool to get an instant estimate of your home's value, up-to-date neighbourhood sales data, and tips on how to sell for more.
Guest Suites
Sauna
Visitor Lounge
Outdoor Pool
Included in Maintenance Fees
Heat
Water
Garbage Pickup
Gardening
Hot Water
Management
Recreation Facility


1/25
$379,900
139 days
1BD
1BA
1 Parking
689 sqft
Maint. Fee $336
MLS#: R3130480
Century 21 Coastal Realty Ltd.
1/30
$374,900
75 days
1BD
1BA
1 Parking
704 sqft
Maint. Fee $452
MLS#: R3153093
Sutton Premier Realty

1/37
$438,000
45 days
1BD
1BA
1 Parking
753 sqft
Maint. Fee $379
MLS#: R3161758
RE/MAX Masters Realty

1/24
$439,000
67 days
1BD
1BA
1 Parking
752 sqft
Maint. Fee $379
MLS#: R3155549
Sutton Group - 1st West Realty
