


Maintenance fees
$378.72
Locker
Owned
Exposure
-
Possession
-
Price per sqft
$597
Taxes
$1,514.07 (2026)
Outdoor space
-
Age of building
45 years old
See what's nearby
Description
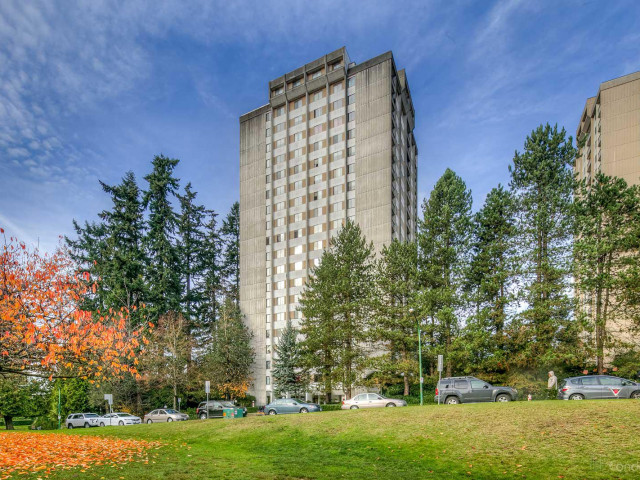
Welcome to Erickson Tower, conveniently located next to Lougheed Town Centre. A bright and spacious west facing home, with over 750 sq ft of practical living space. A Very Proactive Strata. All the major upgrades complete totaling over $9M+ to the building. These completed projects include the exterior envelope w/rainscreen, balcony railings, windows, sliding doors, roof, re-piping, parkade/podium membrane and elevator modernization. Peace of mind for years to come! Steps to Lougheed Mall, Skytrain, Cameron Elementary and the newly built Cameron Community Centre. Amenities include a indoor pool, sauna and gym. Book your private viewing today!
Broker: Sutton Group - 1st West Realty
MLS®#: R3155549
Property details
Neighbourhood:
Parking:
Yes
Parking type:
Detached Garage
Property type:
Condo Apt
Heating type:
Baseboard,
Style:
Apartment/Condo
Ensuite laundry:
No
MLS Size:
752 sqft
Listed on:
Aug 13, 2026
Show all details
Rooms
| Name | Size | Features |
|---|---|---|
Foyer | 6.75 x 4.42 ft | |
Primary Bedroom | 11.67 x 13.17 ft | |
Walk-In Closet | 4.58 x 4.00 ft |
Show all
Instant estimate:
orto view instant estimate
$22,213
lower than listed pricei
High
$438,797
Mid
$426,787
Low
$407,928
Have a home? See what it's worth with an instant estimate
Use our AI-assisted tool to get an instant estimate of your home's value, up-to-date neighbourhood sales data, and tips on how to sell for more.
Indoor Pool
Included in Maintenance Fees
Water
Garbage Pickup
Gardening
Hot Water
Management
Recreation Facility

1/37
$438,000
38 days
1BD
1BA
1 Parking
753 sqft
Maint. Fee $379
MLS#: R3161758
RE/MAX Masters Realty

1/31
$415,000
13 days
1BD
1BA
1 Parking
772 sqft
Maint. Fee $360
MLS#: R3170451
Oakwyn Realty Ltd.

1/40
$398,900
161 days
1BD
1BA
1 Parking
754 sqft
Maint. Fee $538
MLS#: R3117663
eXp Realty of Canada Inc.

1/40
$399,000
44 days
1BD
1BA
1 Parking
731 sqft
Maint. Fee $567
MLS#: R3159830
RE/MAX Masters Realty
