


Maintenance fees
$519.36
Locker
None
Exposure
-
Possession
-
Price per sqft
$610
Taxes
$3,770.43 (2026)
Outdoor space
Balcony, Patio
Age of building
33 years old
See what's nearby
Description
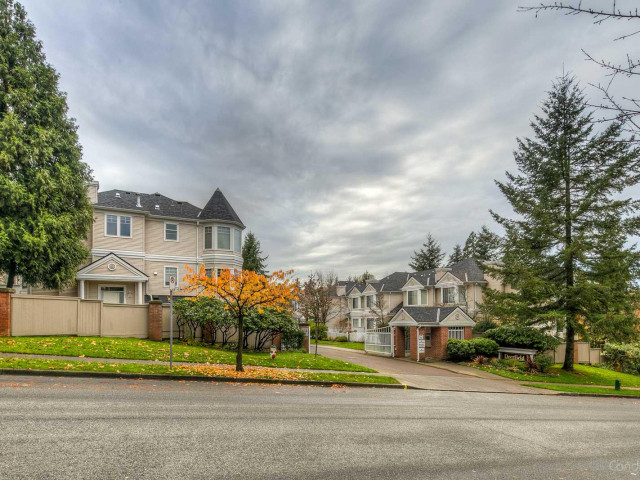
Welcome to this beautifully renovated duplex-style townhome in the Deerfield complex in The Crest! Offering over 1,800 sq ft, this spacious home features 3 bedrooms up, potential for a 4th bedroom below, and a rare side-by-side double garage. Enjoy exceptional privacy with mountain views from the kitchen, eating area and dining room, plus a peaceful tree-lined outlook. The home backs onto an expansive landscaped green space, creating a beautiful open setting rarely found in townhouse living. Thoughtfully renovated with solid hardwood flooring, new countertops, newer appliances & a new electric fireplace with marble surround. Duplex-style building shared with only one adjoining home for added privacy. Visitor parking directly across, plus an outdoor pool! OPEN HOUSE Saturday, Oct 10, 2–4pm.
Broker: RE/MAX Crest Realty
MLS®#: R3172605
Open House Times
Saturday, Oct 10th
2:00pm - 4:00pm
Property details
Neighbourhood:
Parking:
2
Parking type:
Detached Garage
Property type:
Townhouse
Heating type:
Forced Air
Style:
Townhouse
Ensuite laundry:
No
MLS Size:
1803 sqft
Listed on:
Oct 5, 2026
Show all details
Rooms
| Name | Size | Features |
|---|---|---|
Living Room | 13.75 x 24.83 ft | |
Dining Room | 9.92 x 14.42 ft | |
Kitchen | 6.92 x 13.08 ft |
Show all
Instant estimate:
orto view instant estimate
$7,678
higher than listed pricei
High
$1,160,598
Mid
$1,106,678
Low
$1,076,155
Have a home? See what it's worth with an instant estimate
Use our AI-assisted tool to get an instant estimate of your home's value, up-to-date neighbourhood sales data, and tips on how to sell for more.
Visitor Lounge
Outdoor Pool
Included in Maintenance Fees
Garbage Pickup
Gardening
Management
Recreation Facility

1/33
$1,099,900
48 days
4BD
3BA
2 Parking
1,875 sqft
Maint. Fee $530
MLS#: R3157066
Oakwyn Realty Ltd.

1/12
$1,128,000
98 days
3+1BD
3BA
2 Parking
1,768 sqft
Maint. Fee $440
MLS#: R3140731
RA Realty Alliance Inc.

1/39
Just listed
$1,088,000
4 hours
3+1BD
3BA
0 Parking
1,602 sqft
Maint. Fee $318
MLS#: R3172552
Sutton Group - 1st West Realty

1/40
$959,000
90 days
3BD
4BA
2 Parking
1,851 sqft
Maint. Fee $453
MLS#: R3143518
Acrosstown Realty Inc.
