130 - 9061 Horne Street, Burnaby

130 - 9061 Horne Street
+37
3
 bed
4
 bath
2
 parking
1851
 sqft
Townhouse
* This unit size is calculated from condos.ca data
$959,000
For Sale
20 days
 on site
$959,000
* This unit size is calculated from condos.ca data
Click to open the pre-gallery to get the direction
Maintenance fees
$453.01
Locker
None
Exposure
-
Possession
-
Price per sqft
$518
Taxes
$2,977.5 (2025)
Outdoor space
Balcony, Patio
Age of building
51 years old
See what's nearby
Description
This large end unit townhome sits in a quiet pocket within walking distance to Lougheed Mall. With all 3 bedrooms on the same floor plus a full recreation space in the basement, it's exactly the floorplan a growing family wants! The main floor has a large living room and eat-in kitchen, with sliders opening onto over 300 square feet of private fenced patio, perfect for family BBQs and safe for the kids to play. The primary fits a king bed with room to spare, plus a large walk-in closet and 2 piece ensuite. Downstairs you will find a large rec room, 2 piece bath, plenty of storage and a laundry room. Two covered parking spots with direct entry to the basement. The complex offers an indoor pool and amenity room and no size restrictions for your pups!
Broker: Acrosstown Realty Inc.
MLS®#: R3143518
Property details
Neighbourhood:
Parking:
2
Parking type:
Carport
Property type:
Townhouse
Heating type:
Forced Air
Style:
Townhouse
Ensuite laundry:
Yes
MLS Size:
1851 sqft
Listed on:
Jul 7, 2026
Show all details
Rooms
NameSizeFeatures
Foyer
6.50 x 7.08 ft
Living Room
17.25 x 14.67 ft
Kitchen
9.25 x 7.83 ft
Show all
Instant estimate:
orto view instant estimate
$27,497
lower than listed price
i
High
$976,888
Mid
$931,503
Low
$905,812
Have a home? See what it's worth with an instant estimate

Use our AI-assisted tool to get an instant estimate of your home's value, up-to-date neighbourhood sales data, and tips on how to sell for more.

Included in Maintenance Fees

Garbage Pickup
Gardening
Management
Recreation Facility
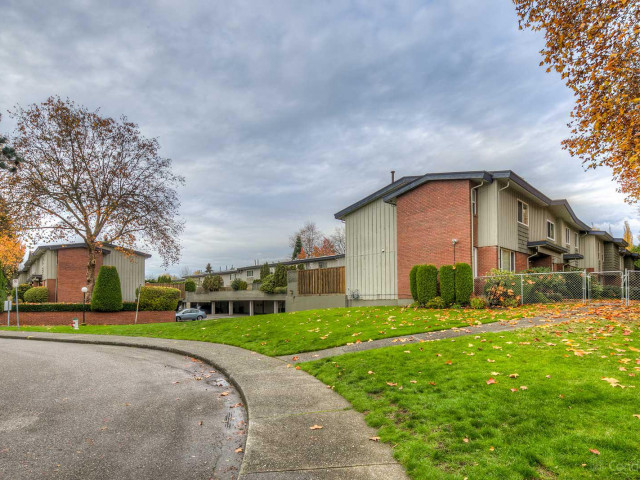
Braemar Gardens

Braemar Gardens

9061 Horne St

For sale 1
|
For rent 0
3023 Centaurus Drive
1/27
$950,000
14 days
3023 Centaurus Drive
3BD
2BA
2 Parking
1,821 sqft
Maint. Fee $412
MLS#: R3145810
Sutton Group-West Coast Realty
14 days
2995 Corona Drive
1/25
$934,900
49 days
2995 Corona Drive
3+1BD
3BA
1 Parking
1,984 sqft
Maint. Fee $425
MLS#: R3133216
RE/MAX City Realty
49 days
8514 Woodtrail Place
1/31
$1,050,000
5 days
8514 Woodtrail Place
4BD
3BA
3 Parking
1,843 sqft
Maint. Fee $545
MLS#: R3148963
Macdonald Realty
5 days
4 - 9735 University Crescent
1/21
$899,999
119 days
4 - 9735 University Crescent
3BD
2BA
1 Parking
1,629 sqft
Maint. Fee $901
MLS#: R3105104
Nu Stream Realty Inc.
119 days

About 130 - 9061 Horne Street

130 - 9061 Horne Street is a Burnaby townhouse for sale. It was listed at $959000 in July 2026 and has 3 beds and 4 bathrooms. 130 - 9061 Horne Street, Burnaby is situated in Lougheed, with nearby neighbourhoods in The Crest, Coquitlam West, Burnaby Lake and Historic Sapperton.

There are a lot of great restaurants around 9061 Horne St. If you can't start your day without caffeine fear not, your nearby choices include Starbucks. Groceries can be found at Pick 'n Pay which is a 5-minute walk and you'll find Lougheed Wellness Centre not far as well. Interested in the arts? Look no further than Pacific Art Services. For nearby green space, Bell Park and Stoney Creek Ravine Park could be good to get out of your townhouse and catch some fresh air or to take your dog for a walk. As for close-by schools, New Life Community Garden is a 3-minute walk from 9061 Horne St.

If you are reliant on transit, don't fear, 9061 Horne St has a public transit Bus Stop (Westbound Lougheed Hwy @ Bell Ave) only steps away. It also has route Lougheed Station/brentwood Station, and route Downtown/lougheed Station/coquitlam Central Station close by.

mls reciprocity

Disclaimer: This representation is based in whole or in part on data generated by the Chilliwack & District Real Estate Board, Fraser Valley Real Estate Board or Greater Vancouver REALTORS® which assumes no responsibility for its accuracy. MLS®, REALTOR® and the associated logos are trademarks of The Canadian Real Estate Association.
