


Maintenance fees
$530.32
Locker
None
Exposure
-
Possession
-
Price per sqft
$587
Taxes
$3,731.88 (2025)
Outdoor space
Balcony, Patio
Age of building
33 years old
See what's nearby
Description
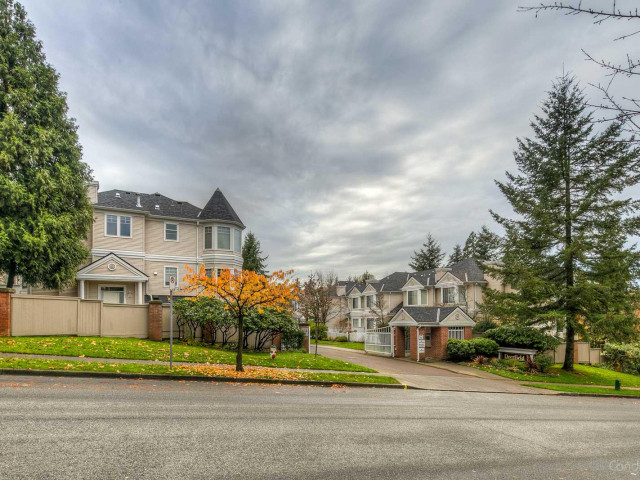
Situated in a quiet, gated, family friendly community, Deerfield by Polygon is a highly sought after, well-managed complex. This home has been meticulously maintained and features a generous sized main floor with a homey layout, updated kitchen and high ceilings. There are 3 large bedrooms upstairs and another bedroom downstairs great for extended family, guests or perfect WFH space. Newer flooring and paint have been updated throughout. The home features a side by side double garage with room for 2 cars and storage. The complex includes an exercise centre, outdoor pool, hot tub and ample visitor parking. Conveniently located with easy access to Hwy 1, parks, trails, shopping and schools. School Catchment: Armstrong Elementary & Cariboo Hill Secondary (both w. French immersion).
Broker: Oakwyn Realty Ltd.
MLS®#: R3157066
Property details
Neighbourhood:
Parking:
2
Parking type:
Detached Garage
Property type:
Townhouse
Heating type:
Baseboard,
Style:
Townhouse
Ensuite laundry:
No
MLS Size:
1875 sqft
Listed on:
Aug 18, 2026
Show all details
Rooms
| Name | Size | Features |
|---|---|---|
Living Room | 12.75 x 14.67 ft | |
Dining Room | 9.33 x 10.92 ft | |
Kitchen | 9.25 x 11.17 ft |
Show all
Instant estimate:
orto view instant estimate
$29,149
lower than listed pricei
High
$1,122,920
Mid
$1,070,751
Low
$1,041,218
Have a home? See what it's worth with an instant estimate
Use our AI-assisted tool to get an instant estimate of your home's value, up-to-date neighbourhood sales data, and tips on how to sell for more.
Visitor Lounge
Outdoor Pool
Included in Maintenance Fees
Garbage Pickup
Gardening
Management
Recreation Facility

1/12
$1,168,000
90 days
3+1BD
3BA
2 Parking
1,768 sqft
Maint. Fee $440
MLS#: R3140731
RA Realty Alliance Inc.

1/17
$1,149,800
173 days
3BD
3BA
2 Parking
2,057 sqft
Maint. Fee $320
MLS#: R3108088
Sutton Group - 1st West Realty

1/40
$959,000
82 days
3BD
4BA
2 Parking
1,851 sqft
Maint. Fee $453
MLS#: R3143518
Acrosstown Realty Inc.

1/27
$950,000
76 days
3BD
2BA
2 Parking
1,821 sqft
Maint. Fee $412
MLS#: R3145810
Sutton Group-West Coast Realty
