


Maintenance fees
$541.18
Locker
None
Exposure
-
Possession
-
Price per sqft
$748
Taxes
$2,491.18 (2026)
Outdoor space
-
Age of building
19 years old
See what's nearby
Description
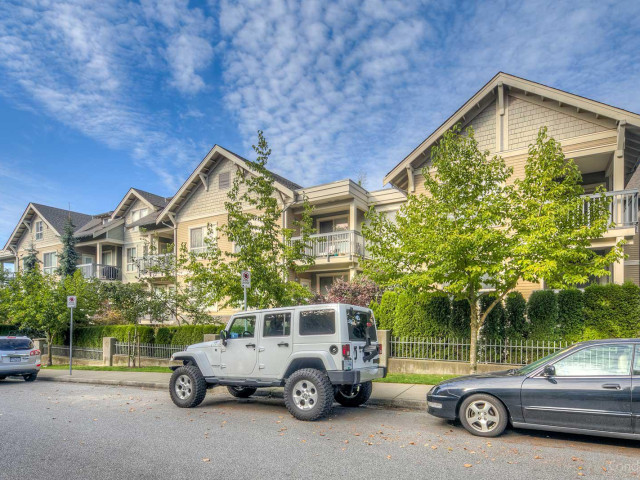
Welcome to this beautifully maintained 2 beds, 2 baths home tucked away in a quiet cul-de-sac setting. This bright 3rd-floor residence features 9’ ceilings, large windows, vaulted living room ceilings, and an inviting open-concept layout. The kitchen offers granite countertops, stainless steel appliances, ample cabinetry, and a large island overlooking the spacious living area with cozy fireplace. The primary bedroom features a 4-piece ensuite and generous walk-in closet. The generous patio provides the perfect extension of your living space for relaxing or entertaining. Well-managed, dog-friendly building with long-term owners. Steps to Patterson SkyTrain, Inman Elementary, Central Park, shopping and transit
Broker: Selmak Realty Limited
MLS®#: R3180461
Property details
Neighbourhood:
Parking:
Yes
Parking type:
Underground
Property type:
Condo Apt
Heating type:
Baseboard
Style:
Apartment/Condo
Ensuite laundry:
No
MLS Size:
922 sqft
Listed on:
Nov 2, 2026
Show all details
Rooms
| Name | Size | Features |
|---|---|---|
Living Room | 11.67 x 12.83 ft | |
Dining Room | 7.67 x 11.42 ft | |
Kitchen | 8.33 x 11.42 ft |
Show all
Instant estimate:
orto view instant estimate
$18,116
lower than listed pricei
High
$690,791
Mid
$671,884
Low
$642,195
Have a home? See what it's worth with an instant estimate
Use our AI-assisted tool to get an instant estimate of your home's value, up-to-date neighbourhood sales data, and tips on how to sell for more.
Included in Maintenance Fees
Water
Heat
Garbage Pickup
Gardening
Hot Water
Management

1/32
$718,000
109 days
2BD
2BA
2 Parking
803 sqft
Maint. Fee $570
MLS#: R3147215
Luxmore Realty

1/24
$739,999
54 days
2BD
2BA
1 Parking
853 sqft
Maint. Fee $478
MLS#: R3163470
RE/MAX City Realty

1/39
Just listed
$699,000
10 hours
2BD
2BA
1 Parking
949 sqft
Maint. Fee $443
MLS#: R3180242
Sutton Group-West Coast Realty

1/20
$699,900
32 days
2BD
2BA
1 Parking
983 sqft
Maint. Fee $668
MLS#: R3171298
Royal Pacific Realty Corp.
