


Maintenance fees
$500.46
Locker
None
Exposure
-
Possession
-
Price per sqft
$610
Taxes
$2,329.64 (2026)
Outdoor space
-
Age of building
29 years old
See what's nearby
Description
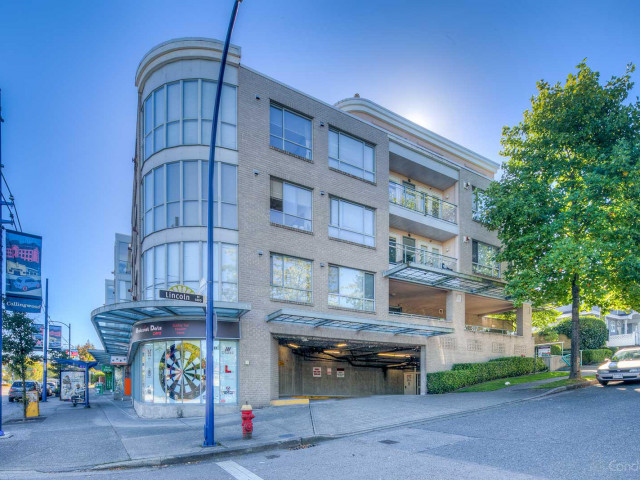
WELCOME TO LINCOLN PLACE! Exceptional value in Vancouver's sought after Killarney neighborhood. this BRIGHT, south facing 2 bedroom/ 2 full bath & large den home on the quiet side, spans 980 sqft of functional living space. Freshly painted and move-in ready, featuring modern updated kitchen & bath finishes alongside a cozy gas fireplace in the main living area. The den is a flex space for home office/ nursery or what suits your life style. RARE BONUS: 2 side by side parking stalls and 1 storage locker included! Prime location, steps to Kingsway, transit (bus & sky train, Central Park, Swangard Stadium and Metrotown). Perfect for growing families and investors alike. Come live, work, shop and play in one of East Vancouver's best locations! Don't miss this one!
Broker: RE/MAX Crest Realty
MLS®#: R3156755
Property details
Neighbourhood:
Parking:
2
Parking type:
Detached Garage
Property type:
Condo Apt
Heating type:
Baseboard
Style:
Apartment/Condo
Ensuite laundry:
No
MLS Size:
980 sqft
Listed on:
Aug 18, 2026
Show all details
Rooms
| Name | Size | Features |
|---|---|---|
Foyer | 8.08 x 11.00 ft | |
Kitchen | 7.42 x 8.75 ft | |
Living Room | 12.00 x 12.75 ft |
Show all
Instant estimate:
orto view instant estimate
$22,745
lower than listed pricei
High
$599,224
Mid
$575,255
Low
$544,844
Have a home? See what it's worth with an instant estimate
Use our AI-assisted tool to get an instant estimate of your home's value, up-to-date neighbourhood sales data, and tips on how to sell for more.
Included in Maintenance Fees
Heat
Garbage Pickup
Gardening
Management

1/25
$588,900
19 days
2BD
1BA
2 Parking
946 sqft
Maint. Fee $467
MLS#: R3170320
Sutton Centre Realty

1/18
$559,000
156 days
2BD
2BA
2 Parking
947 sqft
Maint. Fee $476
MLS#: R3124298
Royal Pacific Realty (Kingsway) Ltd.

1/18
$649,000
72 days
2BD
2BA
1 Parking
920 sqft
Maint. Fee $398
MLS#: R3153720
RE/MAX Heights Realty

1/27
$578,800
10 days
2BD
1BA
1 Parking
999 sqft
Maint. Fee $454
MLS#: R3173720
Oakwyn Realty Ltd.
