


Maintenance fees
$491.71
Locker
Owned
Exposure
-
Possession
-
Price per sqft
$735
Taxes
$1,809.8 (2026)
Outdoor space
Balcony, Patio
Age of building
33 years old
See what's nearby
Description
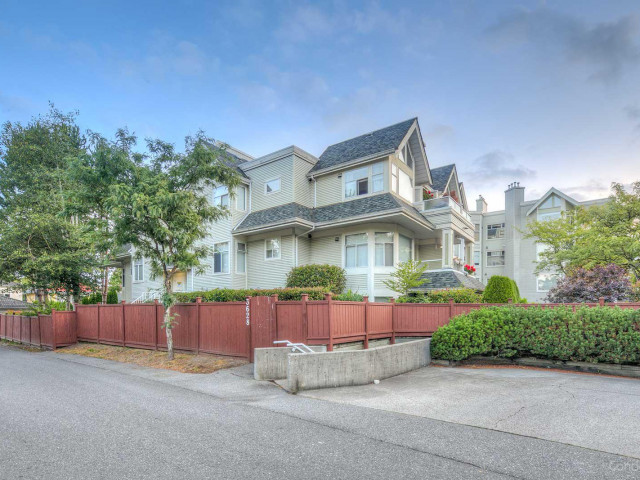
Bright, spacious & freshly painted. This turn key, 815 sq.ft. 2 bed, 2 bath, east-facing unit sits on the quiet side of the building, so you can move right in with nothing to do. Enjoy durable laminate floors throughout, big windows streaming morning sun and a smart layout featuring a huge primary suite complete with a walk-in closet & ensuite. Kick back on your covered balcony all year long. Well run building equipped with a gym, sauna, meeting room & bike storage. Walk to Joyce SkyTrain, Central Park, local cafes & groceries, with Metrotown just down the road. Includes 1 parking space & 1 big locker, perfect for first time buyers or investor. Open House Sun Oct 18, 2pm - 3pm
Broker: RE/MAX Select Realty
MLS®#: R3168788
Open House Times
Sunday, Oct 18th
2:00pm - 3:00pm
Property details
Neighbourhood:
Parking:
Yes
Parking type:
Underground
Property type:
Condo Apt
Heating type:
Baseboard,
Style:
Apartment/Condo
Ensuite laundry:
No
MLS Size:
815 sqft
Listed on:
Sep 23, 2026
Show all details
Rooms
| Name | Size | Features |
|---|---|---|
Kitchen | 8.00 x 7.58 ft | |
Dining Room | 9.25 x 11.33 ft | |
Living Room | 12.00 x 14.50 ft |
Show all
Instant estimate:
orto view instant estimate
$15,565
lower than listed pricei
High
$607,744
Mid
$583,435
Low
$552,591
Have a home? See what it's worth with an instant estimate
Use our AI-assisted tool to get an instant estimate of your home's value, up-to-date neighbourhood sales data, and tips on how to sell for more.
Jacuzzi
Included in Maintenance Fees
Water
Heat
Garbage Pickup
Gardening
Hot Water
Management
Recreation Facility

1/33
$585,000
21 days
2BD
2BA
1 Parking
815 sqft
Maint. Fee $530
MLS#: R3168580
Royal Pacific Realty (Kingsway) Ltd.


1/33
$624,888
232 days
2BD
2BA
1 Parking
803 sqft
Maint. Fee $492
MLS#: R3092834
Grand Central Realty

1/29
$549,000
8 days
1BD
1BA
1 Parking
725 sqft
Maint. Fee $374
MLS#: R3172290
Sutton Group - 1st West Realty
