


Maintenance fees
$597.53
Locker
Owned
Exposure
-
Possession
-
Price per sqft
$1,119
Taxes
-
Outdoor space
-
Age of building
1 years old
See what's nearby
Description
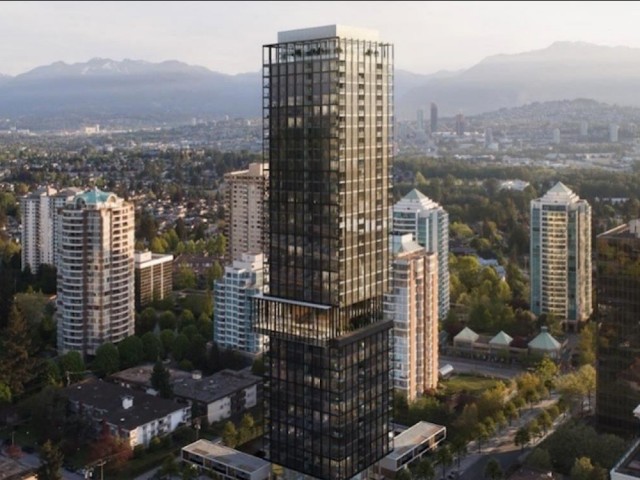
Experience sky-high luxury at BOSA’s newest landmark, CENTRAL PARK HOUSE! Perched on the 36th floor, this brand-new SouthWest corner 2-bed plus den residence offers breathtaking panoramic views of the North Shore Mountains and city. Stunning floor-to-ceiling windows flood the functional layout with natural light. Enjoy world-class 5-star amenities: a hotel-inspired lobby, concierge, double-height heated indoor pool, whirlpool, and a massive 2,000sf+ fitness center. Located in the heart of Metrotown, you are steps from Central Park, Skytrain, Crystal Mall, and premier dining. High-end finishes and resort-style facilities make this Burnaby’s most coveted address. Modern design meets ultimate convenience—don't miss this sky-high gem! Open House Sept 27th @2-4pm. Welcome!
Broker: Nu Stream Realty Inc.
MLS®#: R3103141
Property details
Neighbourhood:
Parking:
Yes
Parking type:
Detached Garage
Property type:
Condo Apt
Heating type:
Forced Air
Style:
Apartment/Condo
Ensuite laundry:
No
MLS Size:
875 sqft
Listed on:
Mar 24, 2026
Show all details
Rooms
| Name | Size | Features |
|---|---|---|
Kitchen | 7.67 x 13.50 ft | |
Den | 4.83 x 5.25 ft | |
Living Room | 10.50 x 11.83 ft |
Show all
Instant estimate:
orto view instant estimate
$26,363
lower than listed pricei
High
$979,445
Mid
$952,637
Low
$910,542
Have a home? See what it's worth with an instant estimate
Use our AI-assisted tool to get an instant estimate of your home's value, up-to-date neighbourhood sales data, and tips on how to sell for more.
Included in Maintenance Fees
Water

1/29
$868,000
14 days
2BD
2BA
1 Parking
837 sqft
Maint. Fee $575
MLS#: R3167815
Multiple Realty Ltd.

1/26
$888,000
52 days
2BD
2BA
1 Parking
781 sqft
Maint. Fee $539
MLS#: R3156077
Nu Stream Realty Inc.

1/24
$937,000
168 days
2BD
2BA
1 Parking
781 sqft
Maint. Fee $538
MLS#: R3113304
Royal Pacific Realty Corp.

1/8
$974,900
4 days
2BD
2BA
1 Parking
933 sqft
Maint. Fee $541
MLS#: R3171594
Anthem Realty Ltd.
