


Maintenance fees
$538.52
Locker
Owned
Exposure
-
Possession
-
Price per sqft
$1,137
Taxes
$3,167.68 (2026)
Outdoor space
Balcony, Patio
Age of building
1 years old
See what's nearby
Description
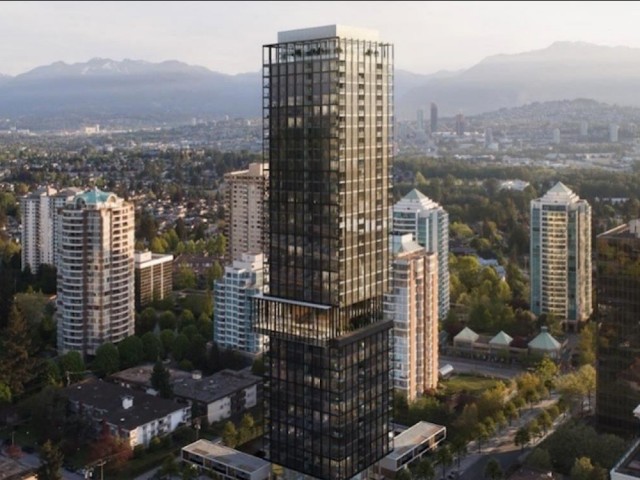
Welcome to BOSA's most coveted new tower in the heart of METROTOWN: Central Park House! This Corner unit 2 bedroom, 2 bathroom features CENTRAL A/C, FLOOR to CEILING WINDOWS, functional layout designed to maximize natural light, sleek integrated kitchen, spa-inspired bath, BEDROOMS on opposite end.Central Park House offers WORLD CLASS AMENITIES including 24/7 CONCIERGE, an INDOOR POOL & HOT TUB on the 17th floor with incredible VIEWS, a massive GYM, SAUNA & STEAM ROOMS, CO-WORK SPACE, SOCIAL LOUNGE & more. Just away from the Patterson SKYTRAIN Station, METROTOWN Mall, CENTRAL PARK. Includes one parking and one locker. This would be the best choice for you, Whether for principal home or hold for investment.
Broker: Nu Stream Realty Inc.
MLS®#: R3156077
Property details
Neighbourhood:
Parking:
Yes
Parking type:
Detached Garage
Property type:
Condo Apt
Heating type:
Forced Air
Style:
Apartment/Condo
Ensuite laundry:
No
MLS Size:
781 sqft
Listed on:
Aug 15, 2026
Show all details
Rooms
| Name | Size | Features |
|---|---|---|
Living Room | 12.67 x 21.00 ft | |
Kitchen | 6.75 x 9.25 ft | |
Primary Bedroom | 10.50 x 10.00 ft |
Show all
Instant estimate:
orto view instant estimate
$32,933
lower than listed pricei
High
$879,129
Mid
$855,067
Low
$817,283
Have a home? See what it's worth with an instant estimate
Use our AI-assisted tool to get an instant estimate of your home's value, up-to-date neighbourhood sales data, and tips on how to sell for more.
Included in Maintenance Fees
Water

1/29
$868,000
22 days
2BD
2BA
1 Parking
837 sqft
Maint. Fee $575
MLS#: R3167815
Multiple Realty Ltd.

1/24
$937,000
176 days
2BD
2BA
1 Parking
781 sqft
Maint. Fee $538
MLS#: R3113304
Royal Pacific Realty Corp.

1/13
$869,900
12 days
2BD
2BA
1 Parking
851 sqft
Maint. Fee $497
MLS#: R3171572
Anthem Realty Ltd.

1/22
$899,000
6 days
2BD
2BA
1 Parking
855 sqft
Maint. Fee $388
MLS#: R3173362
RE/MAX City Realty
