607 - 5987 Wilson Avenue, Burnaby

607 - 5987 Wilson Avenue
+26
2
 bed
2
 bath
1
 parking
837
 sqft
Condo Apt
* This unit size is calculated from condos.ca data
$868,000
For Sale
6 hours
 on site
$868,000
* This unit size is calculated from condos.ca data
Click to open the pre-gallery to get the direction
Maintenance fees
$575.41
Locker
Owned
Exposure
-
Possession
-
Price per sqft
$1,037
Taxes
-
Outdoor space
-
Age of building
1 years old
See what's nearby
Description
A 2-Bedroom corner unit in Central Park House by Bosa Properties! Featuring beautiful quartz countertops and stunning quartz backsplash, premium Bosch appliances with integrated fridge and dishwasher and full height porcelain tile vanity wall in bathrooms. The floor-to-ceiling glass windows and balcony doors bring in plenty of natural light. World class amenities include a multi-level pavilion with a 2,000 sq.ft. fitness centre, an indoor pool & hot tub on the 17th floor with incredible views, sauna & steam rooms, co-working space and social lounge. Just steps to Patterson Skytrain Station, Metrotown Mall and Central Park. BONUS: 1 parking stall & 1 locker. Open House : Open House : Sept 27 (SUN) 2-4pm.
Broker: Multiple Realty Ltd.
MLS®#: R3167815
Open House Times
Sunday, Sep 27th
2:00pm - 4:00pm
Add to calendar
Property details
Neighbourhood:
Parking:
Yes
Parking type:
Underground
Property type:
Condo Apt
Heating type:
Heat Pump
Style:
Apartment/Condo
Ensuite laundry:
No
MLS Size:
837 sqft
Listed on:
Sep 21, 2026
Show all details
Rooms
NameSizeFeatures
Living Room
10.08 x 13.00 ft
Dining Room
5.17 x 9.08 ft
Kitchen
8.83 x 9.33 ft
Show all
Instant estimate:
orto view instant estimate
$18,768
higher than listed price
i
High
$911,723
Mid
$886,768
Low
$847,584
Have a home? See what it's worth with an instant estimate

Use our AI-assisted tool to get an instant estimate of your home's value, up-to-date neighbourhood sales data, and tips on how to sell for more.

Included in Maintenance Fees

Heat
Water
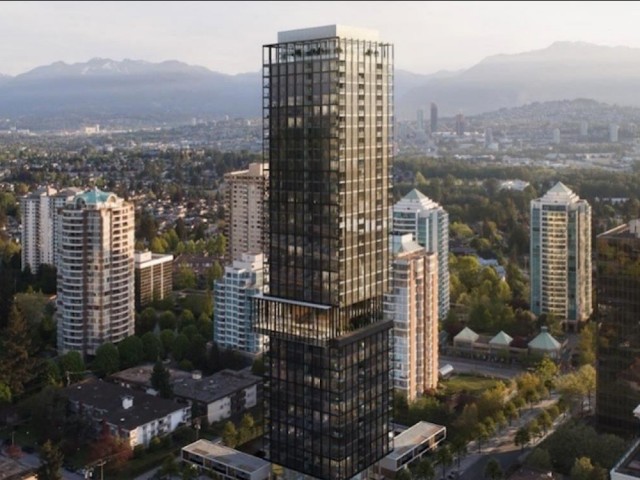
Central Park House

Central Park House

5987 Wilson Ave

For sale 9
|
For rent 0
602 - 5987 Wilson Avenue
1/26
$888,000
38 days
602 - 5987 Wilson Avenue
2BD
2BA
1 Parking
781 sqft
Maint. Fee $539
MLS#: R3156077
Nu Stream Realty Inc.
38 days
404 - 5987 Wilson Avenue
1/26
$849,900
104 days
404 - 5987 Wilson Avenue
2BD
2BA
1 Parking
823 sqft
Maint. Fee $568
MLS#: R3134273
Bosa Properties Realty Inc.
104 days
2502 - 5987 Wilson Avenue
1/24
$937,000
154 days
2502 - 5987 Wilson Avenue
2BD
2BA
1 Parking
781 sqft
Maint. Fee $538
MLS#: R3113304
Royal Pacific Realty Corp.
154 days
801 - 6087 Wilson Avenue
1/12
$925,900
26 days
801 - 6087 Wilson Avenue
2BD
2BA
1 Parking
886 sqft
Maint. Fee $516
MLS#: R3159255
Anthem Realty Ltd.
26 days

About 607 - 5987 Wilson Avenue

Located at 607 - 5987 Wilson Avenue, this Burnaby condo is available for sale. 607 - 5987 Wilson Avenue has an asking price of $868000, and has been on the market since September 2026. This 837 sqft condo has 2 beds and 2 bathrooms. Situated in Burnaby's Metrotown neighbourhood, Burnaby Hospital, Green Tree Village, Deer Lake and South Slope are nearby neighbourhoods.

Want to dine out? There are plenty of good restaurant choices not too far from Central Park House.Grab your morning coffee at Starbucks located at 4469 Kingsway. Groceries can be found at Pacific Sun Produce which is not far and you'll find Oasis Physiotherapy Centre a short walk as well. Wanting to catch a movie? Cineplex Cinemas Metropolis is within walking distance from Central Park House. Central Park House is nearby from great parks like Park and Kinnee Park.

Living in this Metrotown condo is easy. There is also Westbound Kingsway @ Wilson Ave Bus Stop, a short distance away, with route Metrotown Station/stanley Park, and route Downtown/surrey Central Station Nightbus nearby.

mls reciprocity

Disclaimer: This representation is based in whole or in part on data generated by the Chilliwack & District Real Estate Board, Fraser Valley Real Estate Board or Greater Vancouver REALTORS® which assumes no responsibility for its accuracy. MLS®, REALTOR® and the associated logos are trademarks of The Canadian Real Estate Association.
