


Maintenance fees
$518.84
Locker
Owned
Exposure
-
Possession
-
Price per sqft
$787
Taxes
$2,096.57 (2025)
Outdoor space
Balcony, Patio
Age of building
14 years old
See what's nearby
Description
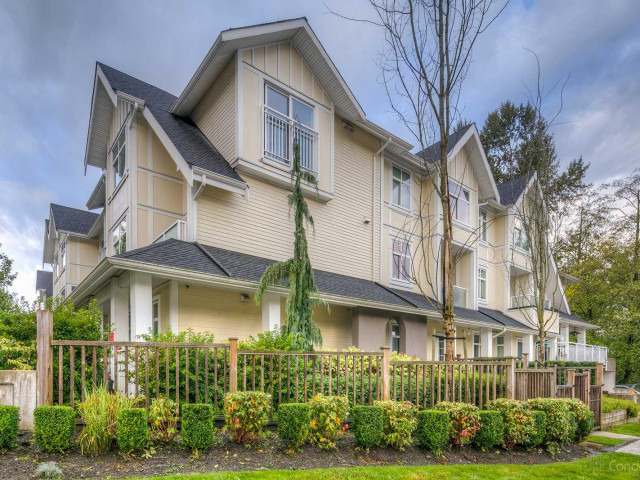
Location, lifestyle and value come together in this single-level, three-bedroom townhome with convenient walk-up access. Ideally positioned along Hastings Street, you’re steps from shops, cafés, restaurants, parks and everyday essentials, with easy connections to SFU, Burnaby, Coquitlam and Port Moody. A functional layout and brand-new LG appliance package make the home comfortable and move-in ready, while one parking stall and a large storage locker add everyday convenience. A smart opportunity for first-time buyers, young families or downsizers seeking three bedrooms in a connected, walkable neighbourhood at an attractive price point. OPEN HOUSE Sat, Oct 10th, 2pm-4pm
Broker: Oakwyn Realty Ltd.
MLS®#: R3167957
Property details
Neighbourhood:
Parking:
Yes
Parking type:
Detached Garage
Property type:
Townhouse
Heating type:
Electric
Style:
Townhouse
Ensuite laundry:
No
MLS Size:
889 sqft
Listed on:
Sep 21, 2026
Show all details
Rooms
| Name | Size | Features |
|---|---|---|
Living Room | 9.83 x 10.33 ft | |
Kitchen | 8.08 x 8.50 ft | |
Dining Room | 8.17 x 10.00 ft |
Show all
Instant estimate:
orto view instant estimate
$13,080
lower than listed pricei
High
$720,284
Mid
$686,820
Low
$667,877
Have a home? See what it's worth with an instant estimate
Use our AI-assisted tool to get an instant estimate of your home's value, up-to-date neighbourhood sales data, and tips on how to sell for more.
Included in Maintenance Fees
Water
Heat
Garbage Pickup
Hot Water
Management
Snow Removal

1/23
$749,900
19 days
2BD
2BA
2 Parking
913 sqft
Maint. Fee $396
MLS#: R3168307
Royal LePage Elite West

1/31
$629,000
95 days
1BD
1BA
2 Parking
826 sqft
Maint. Fee $510
MLS#: R3144390
Rennie & Associates Realty Ltd.

1/23
$598,000
89 days
2BD
2BA
1 Parking
945 sqft
Maint. Fee $432
MLS#: R3146399
Royal Pacific Realty Corp.

1/35
$599,000
20 days
2BD
2BA
1 Parking
910 sqft
Maint. Fee $383
MLS#: R3167540
Nu Stream Realty Inc.
