
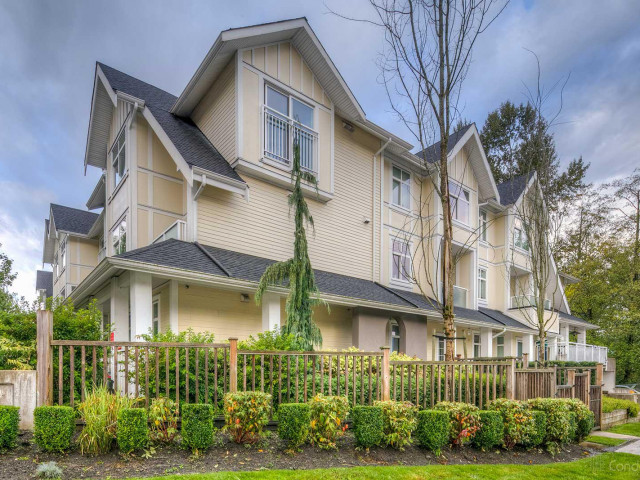
Located in the Westridge neighbourhood, this Burnaby condo was completed in 2011 by Guildford Brook Estates Development Corporation. You will find Cassia near the intersection of WB Hastings FS Cliff Ave in Burnaby's Burnaby area. Cassia is a 4 storey condo, located at Cassia. This Burnaby condo has 60 units. Your monthly condo fees cover Heat, Garbage Pickup, Hot Water, Management and Snow Removal.
Included in Maintenance Fees

About 6965 Hastings St, Burnaby
There are a lot of great restaurants nearby Cassia, like Panago Pizza, De Dutch Pannekoek House and North Burnaby Wonton House, just to name a few. Grab your morning coffee at Starbucks. Groceries can be found at Simon Fraser Market which is a 4 minute walk away and you'll find Safeway Pharmacy only a few minutes walk away as well. Entertainment is hard to come by near Cassia as there is not much in the nearby vicinity. For nearby green space, Westridge Park, Burrard Inlet Conservation Area and Burnaby North Grass Field could be good to get out of your condo and catch some fresh air or to take your dog for a walk. As for close-by schools, Westridge Elementary School and Lochdale Community School are not far away from Cassia.
If you are looking for transit, don't fear, 6965 Hastings St has a public transit Bus Stop (Hastings St / Cliff Ave Westbound) only steps away. It also has route Port Coquitlam Station / Kootenay Loop, and route Hastings St close by.

Disclaimer: This representation is based in whole or in part on data generated by the Chilliwack & District Real Estate Board, Fraser Valley Real Estate Board or Greater Vancouver REALTORS® which assumes no responsibility for its accuracy. MLS®, REALTOR® and the associated logos are trademarks of The Canadian Real Estate Association.