


Maintenance fees
$429.62
Locker
Owned
Exposure
-
Possession
-
Price per sqft
$543
Taxes
$1,621.18 (2026)
Outdoor space
Balcony, Patio
Age of building
43 years old
See what's nearby
Description
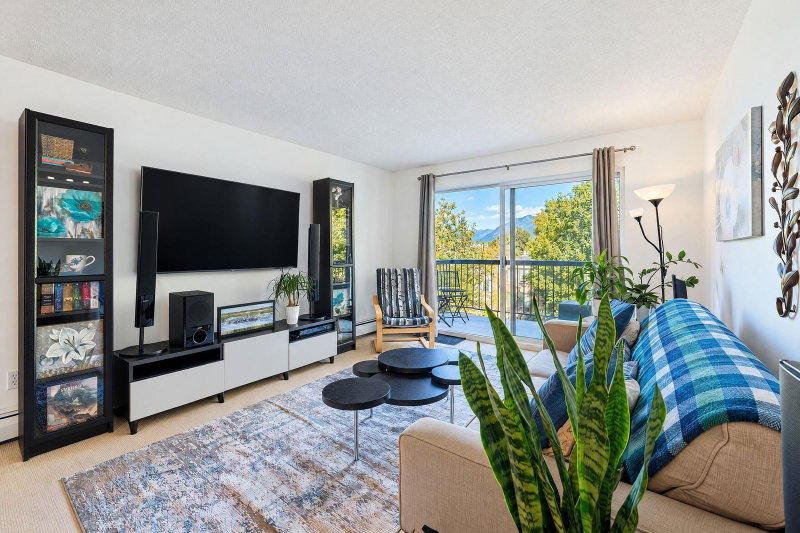
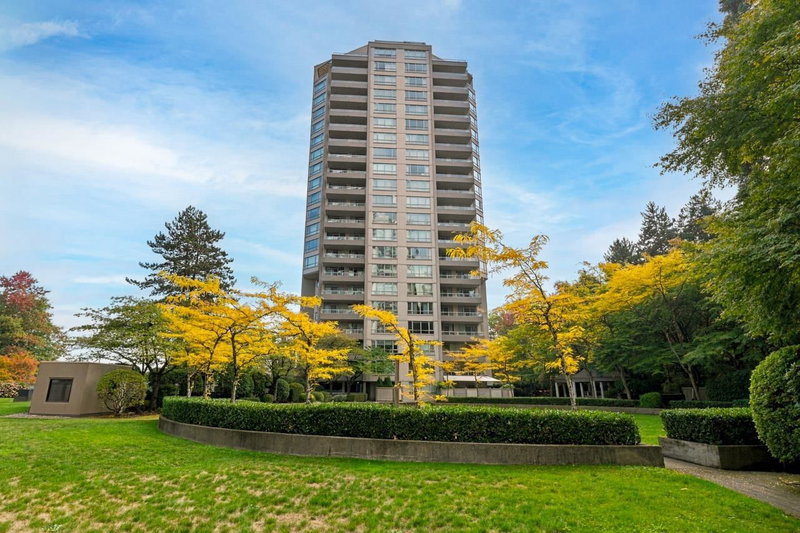
SPECTACULAR VIEWS from the SUB-SUB PENTHOUSE! Welcome to Brent Gardens by BOSA! This spacious 1-bed, 1-bath home offers STUNNING west & north views with gorgeous sunsets over Downtown skyline! Enjoy a generous living & dining area, spacious bedroom, laminate floors & XLRG balcony perfect for relaxing & taking in the views. Well-maintained building with onsite manager 5 days a week. BIG Building Updates: Roof, Elevators, Piping, Windows & Sliding Doors & lobby. Still nearly $1.4M in contingency fund! Garden, tennis court & clubhouse. 1 parking + 1 locker. Rentals allowed, no pets. UNBEATABLE LOCATION! Just 1 block away to Brentwood Mall, SkyTrain, Cineplex, Earls, Save on Foods, T&T, Whole Foods, Winners, restaurants, cafes, shopping & entertainment. *OPEN HOUSE Sunday Nov 1st 3-4PM*
Broker: RE/MAX Crest Realty
MLS®#: R3175279
Property details
Neighbourhood:
Parking:
Yes
Parking type:
Underground
Property type:
Condo Apt
Heating type:
Baseboard,
Style:
Apartment/Condo
Ensuite laundry:
No
MLS Size:
783 sqft
Listed on:
Oct 14, 2026
Show all details
Rooms
| Name | Size | Features |
|---|---|---|
Living Room | 12.50 x 14.92 ft | |
Dining Room | 10.17 x 12.08 ft | |
Kitchen | 7.00 x 7.42 ft |
Show all
Instant estimate:
orto view instant estimate
$14,029
lower than listed pricei
High
$422,536
Mid
$410,971
Low
$392,811
Have a home? See what it's worth with an instant estimate
Use our AI-assisted tool to get an instant estimate of your home's value, up-to-date neighbourhood sales data, and tips on how to sell for more.
Rec Room
Tennis Court
Bike Storage
Included in Maintenance Fees
Water


1/26
$449,000
112 days
1BD
1BA
1 Parking
766 sqft
Maint. Fee $499
MLS#: R3146040
Selmak Realty Limited

1/27
$450,000
102 days
1BD
1BA
1 Parking
767 sqft
Maint. Fee $483
MLS#: R3149553
Sutton Centre Realty
1/27
$449,000
20 days
1BD
1BA
1 Parking
719 sqft
Maint. Fee $523
MLS#: R3175078
Oakwyn Realty Ltd.
1/34
$448,800
26 days
1BD
1BA
1 Parking
805 sqft
Maint. Fee $483
MLS#: R3173665
Sutton Group-West Coast Realty
