


Maintenance fees
$523.23
Locker
Owned
Exposure
-
Possession
-
Price per sqft
$624
Taxes
$1,963.2 (2026)
Outdoor space
-
Age of building
51 years old
See what's nearby
Description
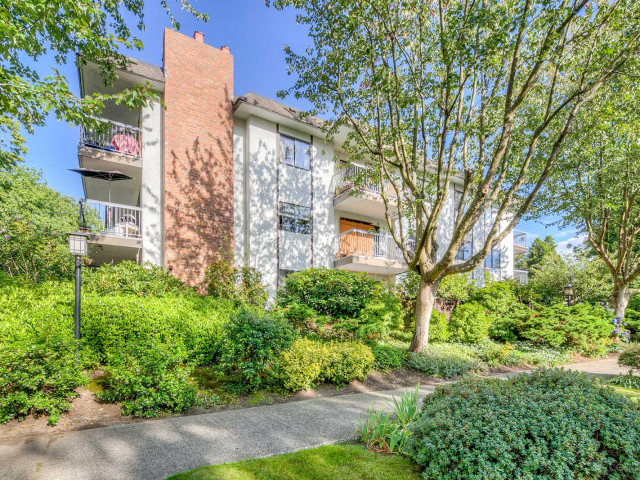
Top floor North West Exposure 1-bedroom suite offers a bright and a spacious layout. The entertainer’s kitchen features generous counter space, ample cabinetry, and a breakfast bar overlooking the living and dining areas. The large bedroom comfortably accommodates a king-size bed, while the extra-large deck is perfect for enjoying sunny afternoons and beautiful sunsets. The proactive strata has completed extensive exterior renovations, including, targeted rain-screening, new windows and sliding doors, fencing, boiler, plumbing, and parkade membrane. Underground parking stall and locker included. Two pets welcome. Just blocks from parks, recreation, cafés, restaurants, breweries, and shops. A fantastic opportunity in a vibrant East Vancouver neighbourhood!
Broker: Oakwyn Realty Ltd.
MLS®#: R3175078
Open House Times
Saturday, Oct 17th
2:00pm - 4:00pm
Sunday, Oct 18th
11:00am - 1:00pm
Property details
Neighbourhood:
Parking:
Yes
Parking type:
Underground
Property type:
Condo Apt
Heating type:
Baseboard,
Style:
Apartment/Condo
Ensuite laundry:
No
MLS Size:
719 sqft
Listed on:
Oct 14, 2026
Show all details
Rooms
| Name | Size | Features |
|---|---|---|
Kitchen | 8.33 x 10.25 ft | |
Dining Room | 8.00 x 11.92 ft | |
Living Room | 13.17 x 11.92 ft |
Show all
Instant estimate:
orto view instant estimate
$9,355
lower than listed pricei
High
$457,963
Mid
$439,645
Low
$416,403
Have a home? See what it's worth with an instant estimate
Use our AI-assisted tool to get an instant estimate of your home's value, up-to-date neighbourhood sales data, and tips on how to sell for more.
Elevator
Included in Maintenance Fees
Heat
Water
Garbage Pickup
Gardening
Hot Water
Management

1/19
$399,000
20 days
1BD
1BA
1 Parking
729 sqft
Maint. Fee $457
MLS#: R3168664
Macdonald Realty

1/35
$425,000
43 days
1BD
1BA
1 Parking
752 sqft
Maint. Fee $474
MLS#: R3160152
Oakwyn Realty Ltd.

1/22
$480,000
21 days
1BD
1BA
1 Parking
614 sqft
Maint. Fee $453
MLS#: R3168171
Oakwyn Realty Ltd.

1/29
$394,900
228 days
1BD
1BA
1 Parking
623 sqft
Maint. Fee $389
MLS#: R3094226
Royal LePage West Real Estate Services
