


Maintenance fees
$499.49
Locker
Owned
Exposure
-
Possession
-
Price per sqft
$614
Taxes
$1,623.66 (2026)
Outdoor space
-
Age of building
32 years old
See what's nearby
Description
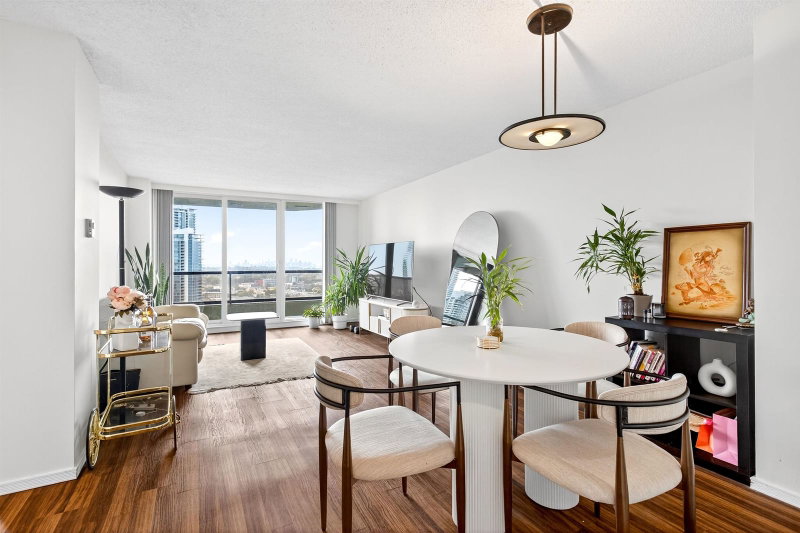
This oversized 1-bedroom home is located in a well-maintained strata, offering exceptional comfort and convenience on the edge of Vancouver and Burnaby. This bright second-floor unit features a spacious open living and dining area with a cozy gas fireplace and an open plan kitchen (differing from the original style here). The modern kitchen showcases granite countertops, stainless steel appliances, and a dedicated laundry area, the bathroom has quartz countertops and a walk in waterfall shower. The large bedroom faces on to the balcony with a large walk-in closet. The home includes a large parking stall plus a storage locker. Quiet location with easy access to Hwy 1, Downtown, Brentwood, Central park, Deer Lake and BCIT. Perfect starter home. Open House Saturday October 3 from 2-4.
Broker: Selmak Realty Limited
MLS®#: R3146040
Property details
Neighbourhood:
Parking:
Yes
Parking type:
Underground
Property type:
Condo Apt
Heating type:
Baseboard,
Style:
Apartment/Condo
Ensuite laundry:
No
MLS Size:
766 sqft
Listed on:
Jul 14, 2026
Show all details
Rooms
| Name | Size | Features |
|---|---|---|
Living Room | 13.33 x 15.75 ft | |
Dining Room | 8.92 x 12.42 ft | |
Kitchen | 11.33 x 9.00 ft |
Show all
Instant estimate:
orto view instant estimate
$17,611
lower than listed pricei
High
$465,120
Mid
$452,389
Low
$432,399
Have a home? See what it's worth with an instant estimate
Use our AI-assisted tool to get an instant estimate of your home's value, up-to-date neighbourhood sales data, and tips on how to sell for more.
Elevator
Outdoor Patio
Included in Maintenance Fees
Water
Heat
Garbage Pickup
Gardening
Hot Water
Management
Snow Removal


1/27
$450,000
92 days
1BD
1BA
1 Parking
767 sqft
Maint. Fee $483
MLS#: R3149553
Sutton Centre Realty

1/29
$475,000
165 days
1BD
1BA
1 Parking
729 sqft
Maint. Fee $466
MLS#: R3122055
Royal LePage Sussex

1/28
$469,900
67 days
1BD
1BA
1 Parking
696 sqft
Maint. Fee $378
MLS#: R3156160
Royal LePage Little Oak Realty
1/30
$425,000
9 days
1BD
1BA
1 Parking
783 sqft
Maint. Fee $400
MLS#: R3175279
RE/MAX Crest Realty
