2805 - 5883 Barker Avenue, Burnaby

2805 - 5883 Barker Avenue
+28
2
 bed
2
 bath
1
 parking
821
 sqft
Condo Apt
* This unit size is calculated from condos.ca data
$809,900
For Sale
20 days
 on site
$809,900
* This unit size is calculated from condos.ca data
Click to open the pre-gallery to get the direction
Maintenance fees
$382.71
Locker
None
Exposure
-
Possession
-
Price per sqft
$986
Taxes
$2,561 (2025)
Outdoor space
Balcony, Patio
Age of building
9 years old
See what's nearby
Description
Welcome to "Aldynne on the Park" by Polygon. Located on a quiet cul-de-sac, steps to Central Park, Patterson Skytrain Station, Metrotown, and Crystal Mall. This bright SOUTH FACING 2 bedroom 2 bathroom has very functional layout, no waste of space. Unit come with Stylish interiors complete with kitchen Aid & Liebherr appliances, marble kitchen finishes, 8'8 ceilings and A/C. The large master bedroom comes with a walk-in closet and generous en-suite. Amenities include Fitness Center & Lounge. Well maintained building with LOW STRATA FEE! Top school catchments: Chaffey-Burke Elementary and Moscrop Secondary. Include 1 parking stall and 2 lockers. Book your appointment now!
Broker: Luxmore Realty
MLS®#: R3158625
Property details
Neighbourhood:
Parking:
Yes
Parking type:
Underground
Property type:
Condo Apt
Heating type:
Forced Air
Style:
Apartment/Condo
Ensuite laundry:
No
MLS Size:
821 sqft
Listed on:
Aug 25, 2026
Show all details
Rooms
NameSizeFeatures
Primary Bedroom
10.25 x 13.42 ft
Walk-In Closet
4.58 x 4.42 ft
Living Room
12.25 x 14.67 ft
Show all
Instant estimate:
orto view instant estimate
$29,975
lower than listed price
i
High
$801,873
Mid
$779,925
Low
$745,461
Have a home? See what it's worth with an instant estimate

Use our AI-assisted tool to get an instant estimate of your home's value, up-to-date neighbourhood sales data, and tips on how to sell for more.

Included in Maintenance Fees

Water
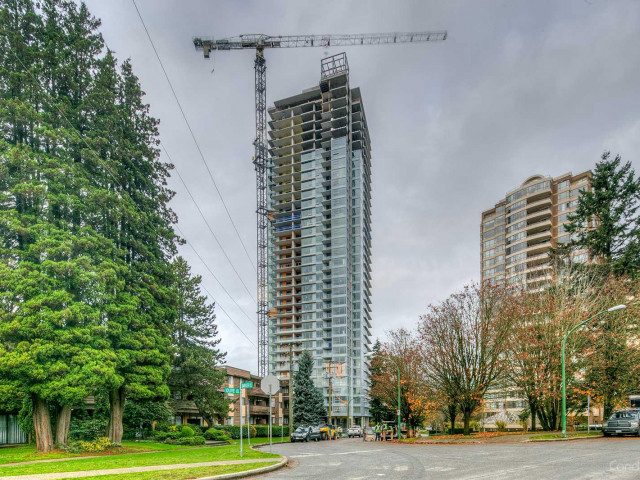
Aldynne on the Park

Aldynne on the Park

5883 Barker Ave

For sale 1
|
For rent 0
602 - 5987 Wilson Avenue
1/26
$888,000
31 days
602 - 5987 Wilson Avenue
2BD
2BA
1 Parking
781 sqft
Maint. Fee $539
MLS#: R3156077
Nu Stream Realty Inc.
31 days
404 - 5987 Wilson Avenue
1/26
$849,900
97 days
404 - 5987 Wilson Avenue
2BD
2BA
1 Parking
823 sqft
Maint. Fee $568
MLS#: R3134273
Bosa Properties Realty Inc.
97 days
2405 - 6188 Wilson Avenue
1/40
$699,800
154 days
2405 - 6188 Wilson Avenue
1BD
1BA
1 Parking
745 sqft
Maint. Fee $439
MLS#: R3110236
Team 3000 Realty Ltd.
154 days
1006 - 6383 Mckay Avenue
1/27
$829,900
286 days
1006 - 6383 Mckay Avenue
2BD
2BA
1 Parking
807 sqft
Maint. Fee $563
MLS#: R3071504
Sutton Group-West Coast Realty
286 days

About 2805 - 5883 Barker Avenue

2805 - 5883 Barker Avenue is a Burnaby condo for sale. 2805 - 5883 Barker Avenue has an asking price of $809900, and has been on the market since August 2026. This 821 sqft condo has 2 beds and 2 bathrooms. 2805 - 5883 Barker Avenue resides in the Burnaby Metrotown neighbourhood, and nearby areas include Burnaby Hospital, Green Tree Village, Killarney and Deer Lake.

There are a lot of great restaurants around 5883 Barker Ave. If you can't start your day without caffeine fear not, your nearby choices include Starbucks. Groceries can be found at Pacific Sun Produce which is a 4-minute walk and you'll find Oasis Physiotherapy Centre nearby as well. If you're in the mood for some entertainment, Cineplex Cinemas Metropolis is not far away from 5883 Barker Ave. For nearby green space, Park and George McLean Park could be good to get out of your condo and catch some fresh air or to take your dog for a walk.

Living in this Metrotown condo is easy. There is also Northbound Patterson Ave @ Kingsway Bus Stop, a short walk, with route Patterson Station/holdom Station nearby.

mls reciprocity

Disclaimer: This representation is based in whole or in part on data generated by the Chilliwack & District Real Estate Board, Fraser Valley Real Estate Board or Greater Vancouver REALTORS® which assumes no responsibility for its accuracy. MLS®, REALTOR® and the associated logos are trademarks of The Canadian Real Estate Association.
