

Maintenance fees
$387.92
Locker
None
Exposure
-
Possession
-
Price per sqft
$1,051
Taxes
$2,583.01 (2025)
Outdoor space
-
Age of building
9 years old
See what's nearby
Description
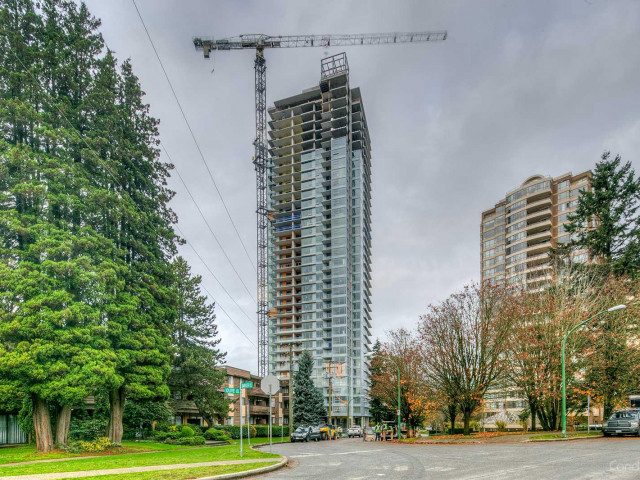
Welcome to Aldynne on the park by Polygon! Landmark Metrotown's central park building highly sought after community, this Stunning North facing 2 Bedroom and 2 Bathroom home boasts Breathtaking 180 degrees Mountain & Water Views and four seasons filled with colorful changing of Central Park, Brightly lit skyscrapers of city and Poetry and the distant west coast line .Taking a deep breath and Immersing yourself in a unique painting on the a generous wrap-around deck for outdoor living. steps back to the opening layout of inner, a convenient island in the gourmet kitchen, Master bedroom includes an oversized spa-inspired shower with rain shower head/hand-held wand a walk-in closet and more. Mins to Skytrain, all restaurants, grocery center, school and community center.
Broker: RE/MAX City Realty
MLS®#: R3166185
Property details
Neighbourhood:
Parking:
Yes
Parking type:
-
Property type:
Condo Apt
Heating type:
Heat Pump,
Style:
Apartment/Condo
Ensuite laundry:
No
MLS Size:
855 sqft
Listed on:
Sep 16, 2026
Show all details
Rooms
| Name | Size | Features |
|---|---|---|
Living Room | 10.17 x 13.25 ft | |
Dining Room | 7.25 x 13.25 ft | |
Kitchen | 7.42 x 13.25 ft |
Show all
Instant estimate:
orto view instant estimate
$7,718
lower than listed pricei
High
$916,364
Mid
$891,282
Low
$851,898
Have a home? See what it's worth with an instant estimate
Use our AI-assisted tool to get an instant estimate of your home's value, up-to-date neighbourhood sales data, and tips on how to sell for more.
Included in Maintenance Fees
Water

1/31
$809,900
22 days
2BD
2BA
1 Parking
821 sqft
Maint. Fee $383
MLS#: R3158625
Luxmore Realty

1/26
$888,000
33 days
2BD
2BA
1 Parking
781 sqft
Maint. Fee $539
MLS#: R3156077
Nu Stream Realty Inc.

1/26
$849,900
99 days
2BD
2BA
1 Parking
823 sqft
Maint. Fee $568
MLS#: R3134273
Bosa Properties Realty Inc.

1/24
$937,000
149 days
2BD
2BA
1 Parking
781 sqft
Maint. Fee $538
MLS#: R3113304
Royal Pacific Realty Corp.
