


Maintenance fees
$865.47
Locker
Owned
Exposure
-
Possession
-
Price per sqft
$1,161
Taxes
$2,978.09 (2024)
Outdoor space
-
Age of building
53 years old
See what's nearby
Description
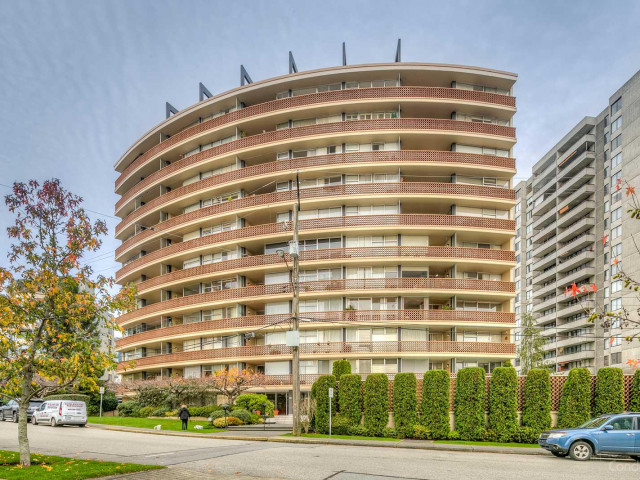
Time to take a second look at The Crescent! West Van's most diligent strata has instituted a targeted plan making downsizing here as seamless as moving into a new building. The best thing? It's available NOW! Seamless luxury experience upon arrival w/ state-of-the-art intercom, showroom redesign of the lobby & a safe/smooth new elevator. Extensive interior renovations include huge kitchen feat. custom millwork, a pantry & Bertazzoni appliances. Brand-names abound w/ Kohler & Blanco sinks, Riobel & Blanco faucets, Flos lighting & Emtek hardware! 2 fully renovated ensuite bedrooms! Bright non-ground level SE Corner w/only 1 shared wall, 3 sides of windows, intimate ocean views & a fantastic ocean breeze. Walk to the Library, Seawall & Rec Centre. 1 huge parking & locker! Just re-plumbed too!
Broker: Four Sails Realty Inc.
MLS®#: R3150796
Property details
Neighbourhood:
Parking:
Yes
Parking type:
Surface
Property type:
Condo Apt
Heating type:
Hot Water,
Style:
Apartment/Condo
Ensuite laundry:
No
MLS Size:
1163 sqft
Listed on:
Jul 28, 2026
Show all details
Rooms
| Name | Size | Features |
|---|---|---|
Foyer | 7.17 x 8.25 ft | |
Living Room | 13.83 x 17.50 ft | |
Dining Room | 15.83 x 7.17 ft |
Show all
Instant estimate:
orto view instant estimate
$60,714
lower than listed pricei
High
$1,353,710
Mid
$1,289,286
Low
$1,247,526
Have a home? See what it's worth with an instant estimate
Use our AI-assisted tool to get an instant estimate of your home's value, up-to-date neighbourhood sales data, and tips on how to sell for more.
Outdoor Pool
Included in Maintenance Fees
Heat
Water
Cable TV
Garbage Pickup
Gardening
Hot Water
Management

1/18
$1,199,900
24 days
2BD
2BA
1 Parking
1,266 sqft
Maint. Fee $737
MLS#: R3168823
Stilhavn Real Estate Services

1/33
$1,395,000
39 days
1BD
2BA
2 Parking
1,242 sqft
Maint. Fee $869
MLS#: R3162668
Macdonald Realty

1/11
$1,268,888
35 days
2BD
2BA
1 Parking
1,026 sqft
Maint. Fee $973
MLS#: R3164655
eXp Realty

1/20
$1,485,000
30 days
2BD
2BA
2 Parking
1,146 sqft
Maint. Fee $880
MLS#: R3166698
Bellevue Realty Group
