


Maintenance fees
$879.94
Locker
Owned
Exposure
-
Possession
-
Price per sqft
$1,252
Taxes
$3,957.68 (2026)
Outdoor space
-
Age of building
22 years old
See what's nearby
Description
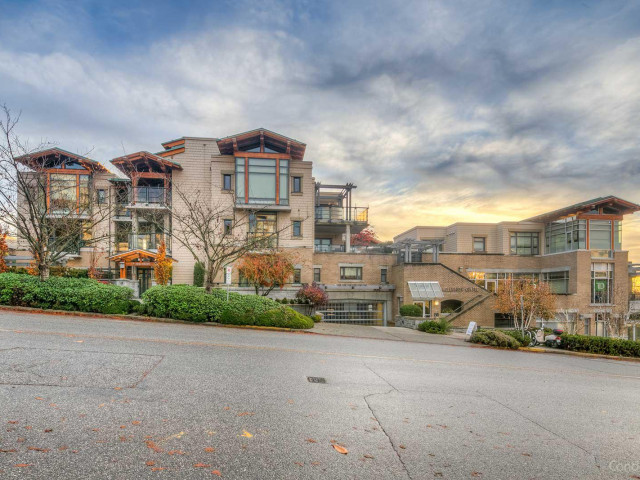
Imagine morning coffee on your expansive covered deck, followed by a stroll to the seawall, shops & cafés of Ambleside. Set in The Hollyburn, designed by renowned architect Paul Merrick, this bright 2 bed, 2 bath home offers 1,146 sq. ft. of spacious living with an incredible connection to the outdoors. Large windows & sliding doors create effortless indoor/outdoor living, with the covered deck becoming a true extension of the home year-round. Inside, enjoy new flooring, updated bathrooms & generous room sizes. Complete with 2 parking stalls & an extra-large storage locker. Architectural character, exceptional outdoor space & the best of Ambleside at your doorstep!
Broker: Bellevue Realty Group
MLS®#: R3166698
Property details
Neighbourhood:
Parking:
2
Parking type:
Detached Garage
Property type:
Condo Apt
Heating type:
Baseboard,
Style:
Apartment/Condo
Ensuite laundry:
No
MLS Size:
1146 sqft
Listed on:
Sep 17, 2026
Show all details
Rooms
| Name | Size | Features |
|---|---|---|
Living Room | 13.08 x 13.83 ft | |
Dining Room | 7.00 x 10.92 ft | |
Kitchen | 8.33 x 14.58 ft |
Show all
Instant estimate:
orto view instant estimate
$100,565
lower than listed pricei
High
$1,401,115
Mid
$1,334,435
Low
$1,291,212
Have a home? See what it's worth with an instant estimate
Use our AI-assisted tool to get an instant estimate of your home's value, up-to-date neighbourhood sales data, and tips on how to sell for more.
Included in Maintenance Fees
Heat
Water
Garbage Pickup
Management

1/40
$1,398,000
13 days
2BD
2BA
1 Parking
1,241 sqft
Maint. Fee $1,845
MLS#: R3181157
Century 21 In Town Realty

1/33
$1,349,000
70 days
1BD
2BA
2 Parking
1,242 sqft
Maint. Fee $869
MLS#: R3162668
Macdonald Realty

1/24
$1,380,000
25 days
2BD
2BA
1 Parking
1,087 sqft
Maint. Fee $913
MLS#: R3178246
Rennie & Associates Realty - Jason Soprovich

1/11
$1,268,888
67 days
2BD
2BA
1 Parking
1,026 sqft
Maint. Fee $973
MLS#: R3164655
eXp Realty
